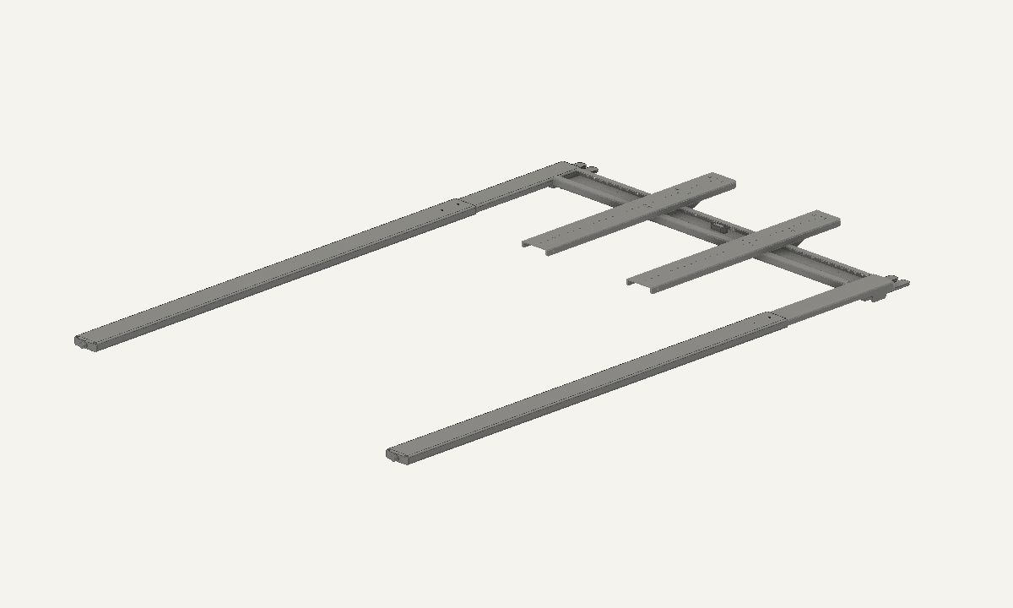
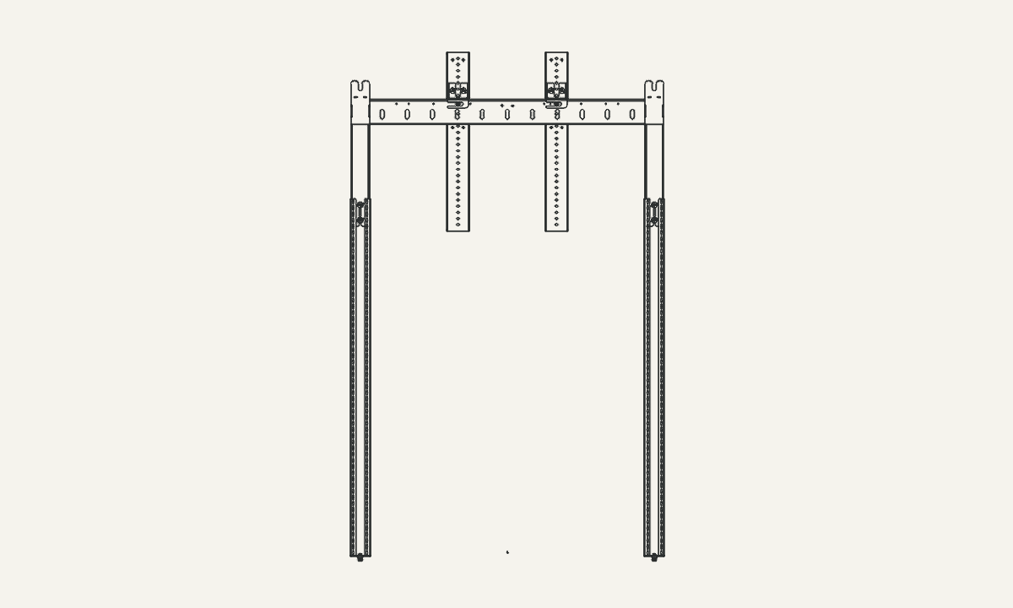
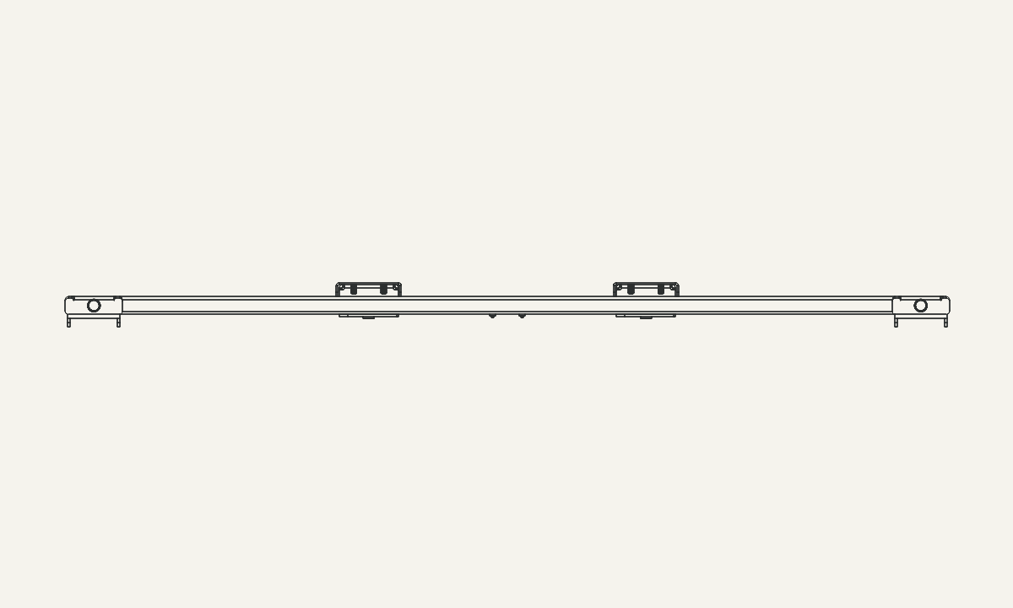
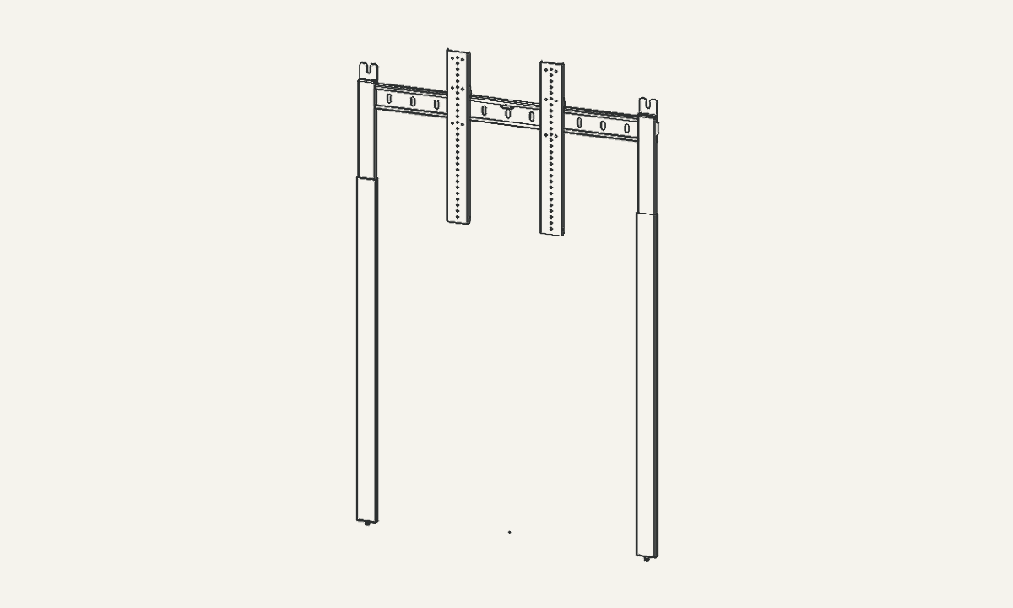
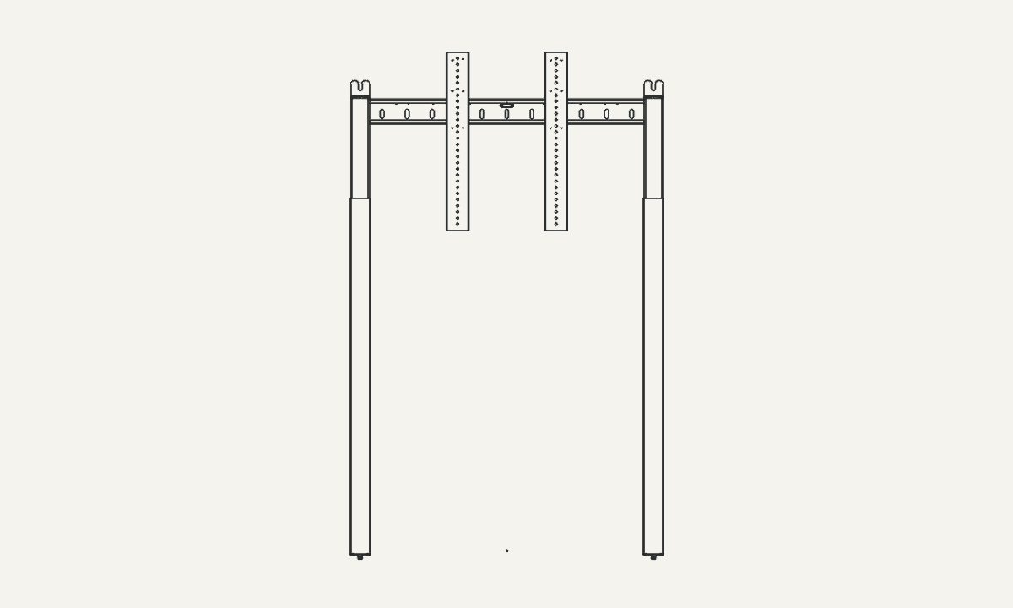
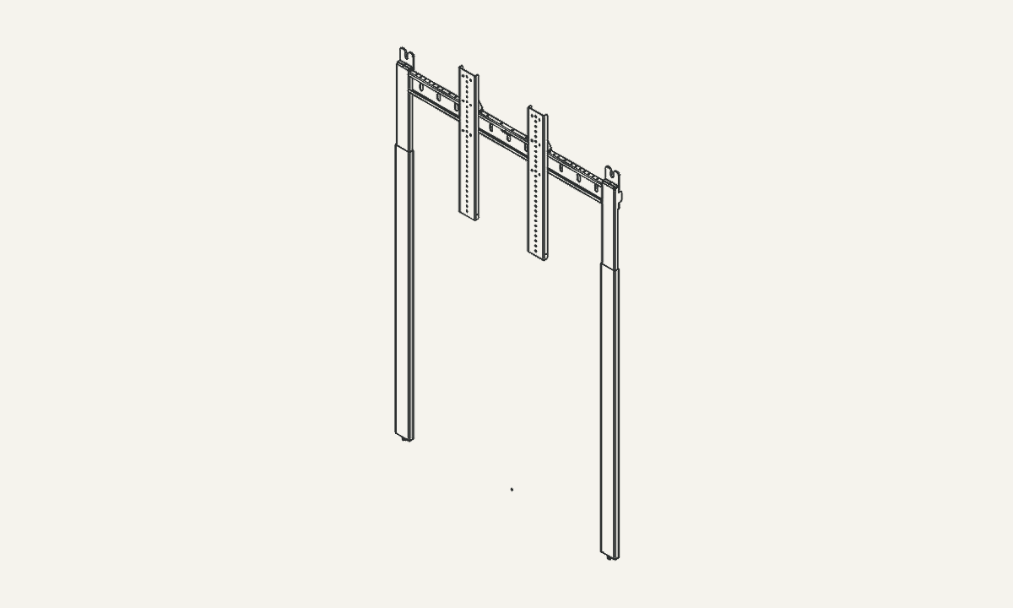
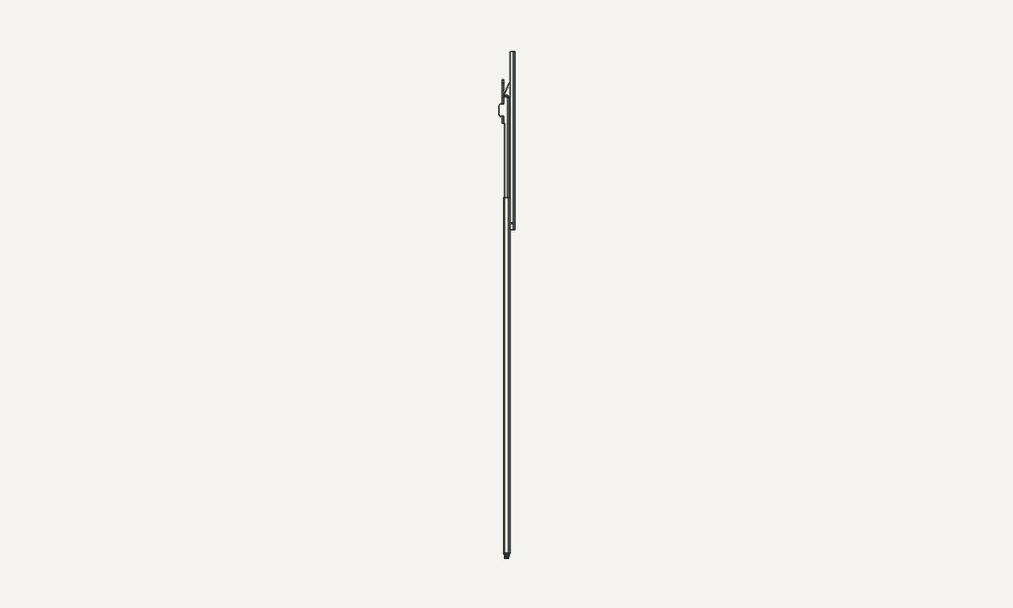
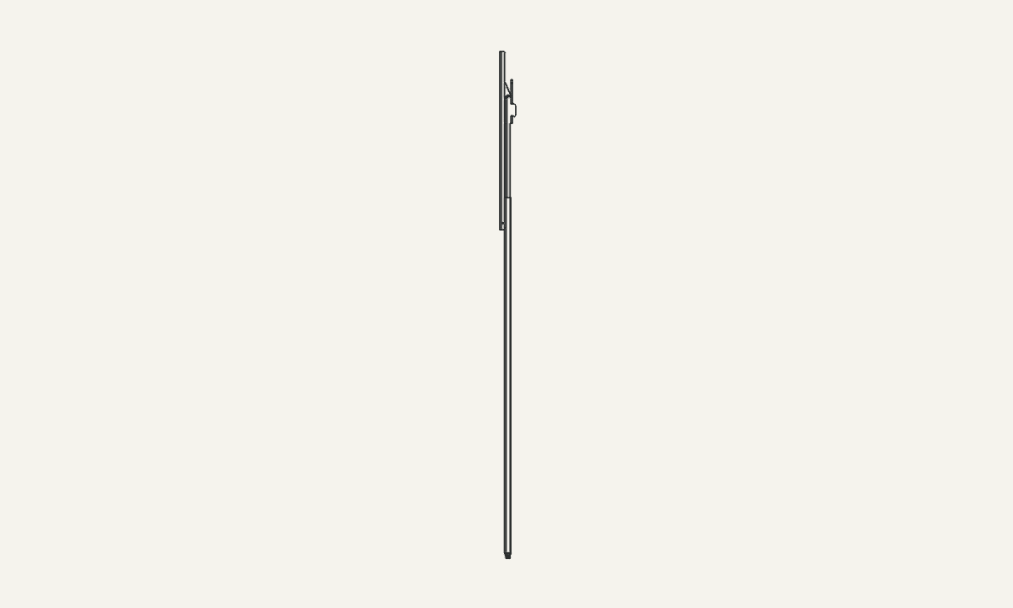
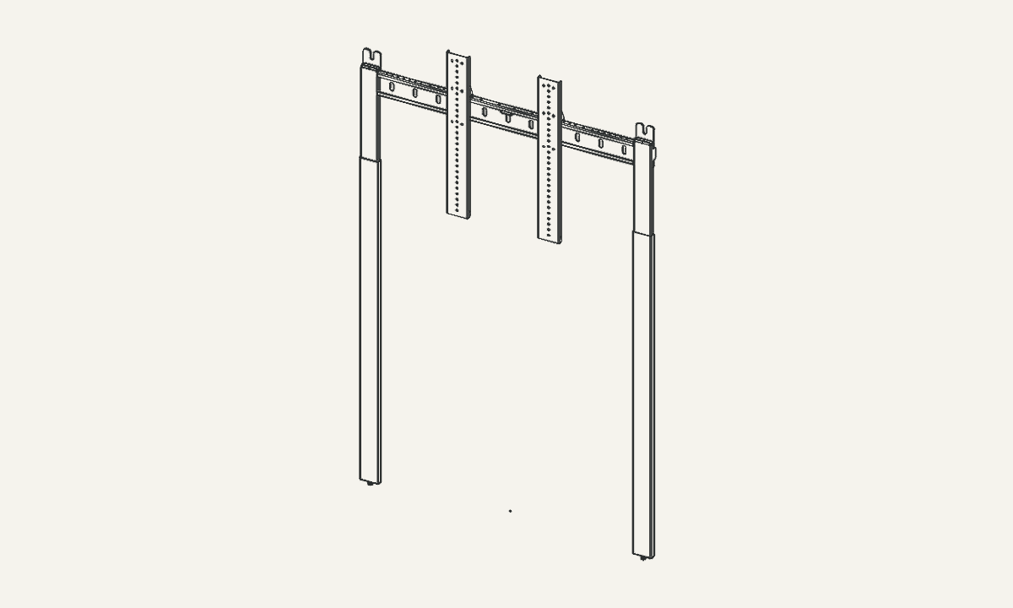
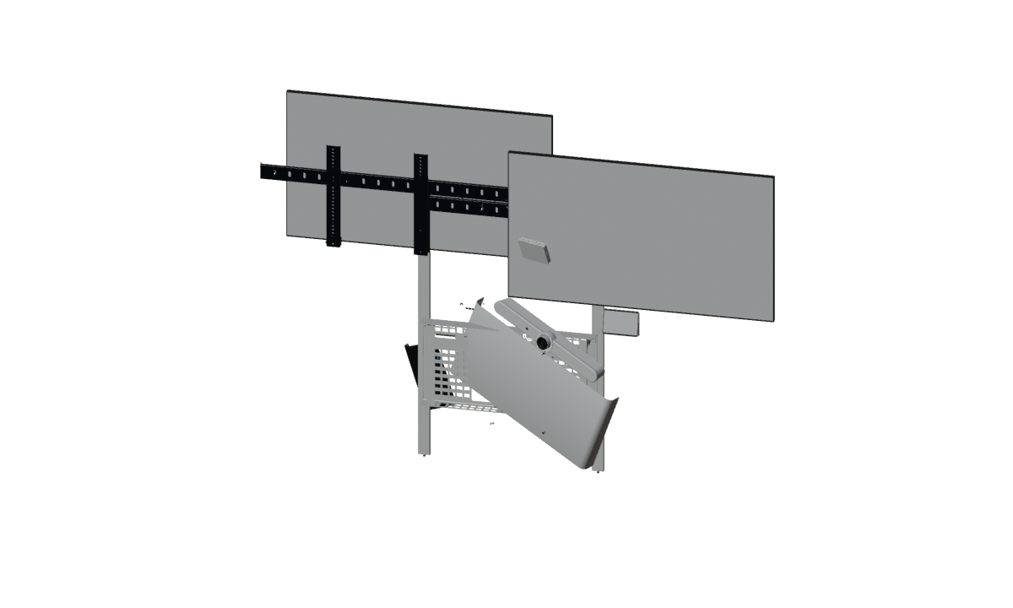
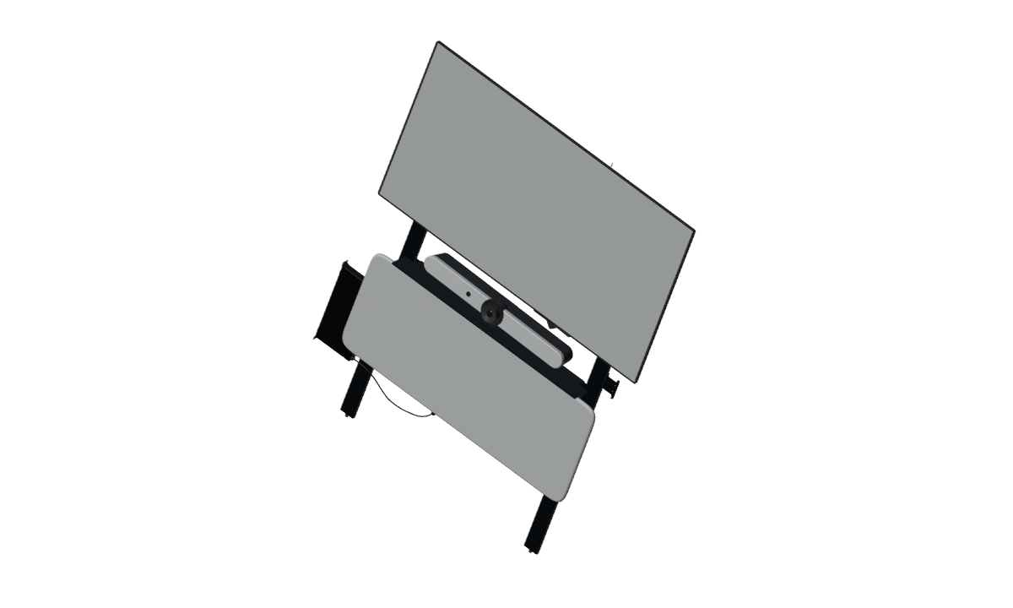
H800.STEP
H800 CAD Files- Format
- STEP
- Type
- 3D model
- Size
- 11 MB
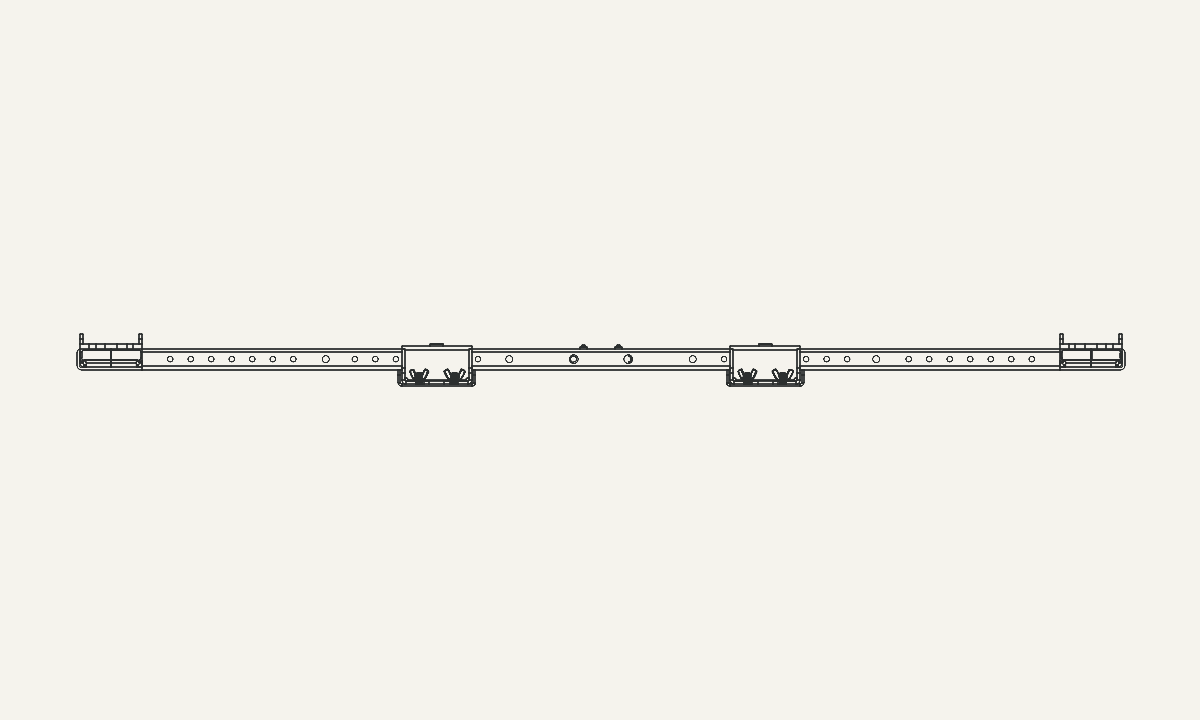
H800 (Back).DXF
H800 CAD Files / 2D DWG- Format
- DXF
- Type
- 2D drawing
- Size
- 1.4 MB
H800 (Bottom).DXF
H800 CAD Files / 2D DWG- Format
- DXF
- Type
- 2D drawing
- Size
- 243 KB
H800 (Dimetric).DXF
H800 CAD Files / 2D DWG- Format
- DXF
- Type
- 2D drawing
- Size
- 411 KB
H800 (Front).DXF
H800 CAD Files / 2D DWG- Format
- DXF
- Type
- 2D drawing
- Size
- 147 KB
DWG
3D DWG_H800 Heckler AV Wall Dual Display Video Meeting Kit.dwg
- Format
- DWG
- Type
- 2D drawing
- Size
- 3.4 MB
H800 (Isometric).DXF
H800 CAD Files / 2D DWG- Format
- DXF
- Type
- 2D drawing
- Size
- 408 KB
DWG
3D DWG_H800 Heckler AV Wall Single Display Video Meeting Kit.dwg
- Format
- DWG
- Type
- 2D drawing
- Size
- 2.7 MB
H800 (Left).DXF
H800 CAD Files / 2D DWG- Format
- DXF
- Type
- 2D drawing
- Size
- 54 KB
H800 (Right).DXF
H800 CAD Files / 2D DWG- Format
- DXF
- Type
- 2D drawing
- Size
- 54 KB
H800 (Top).DXF
H800 CAD Files / 2D DWG- Format
- DXF
- Type
- 2D drawing
- Size
- 482 KB
H800 (Trimetric).DXF
H800 CAD Files / 2D DWG- Format
- DXF
- Type
- 2D drawing
- Size
- 422 KB
AR-USDZ_H800 Heckler AV Wall HO Dual Video Meeting Kit.usdz
- Format
- USDZ
- Type
- AR model
- Size
- 28 MB
AR-USDZ_H800 Heckler AV Wall WO Dual Credenza 4U.usdz
- Format
- USDZ
- Type
- AR model
- Size
- 20 MB
AR-USDZ_H800 Heckler AV Wall BG Single Video Meeting Kit.usdz
- Format
- USDZ
- Type
- AR model
- Size
- 23 MB