Floor-supported strength
The structure carries the display load down to the floor, reducing dependence on the wall assembly.
Welcome to the new Heckler website. Need help or want to share feedback? Use chat or the Feedback tab.


Heckler AV Wall is a floor-supported structure and accessory family for commercial displays, cameras, video bars, room controllers, and AV components. Create polished, accessible meeting walls while reducing wall reinforcement, outlet relocation, and specialized construction.
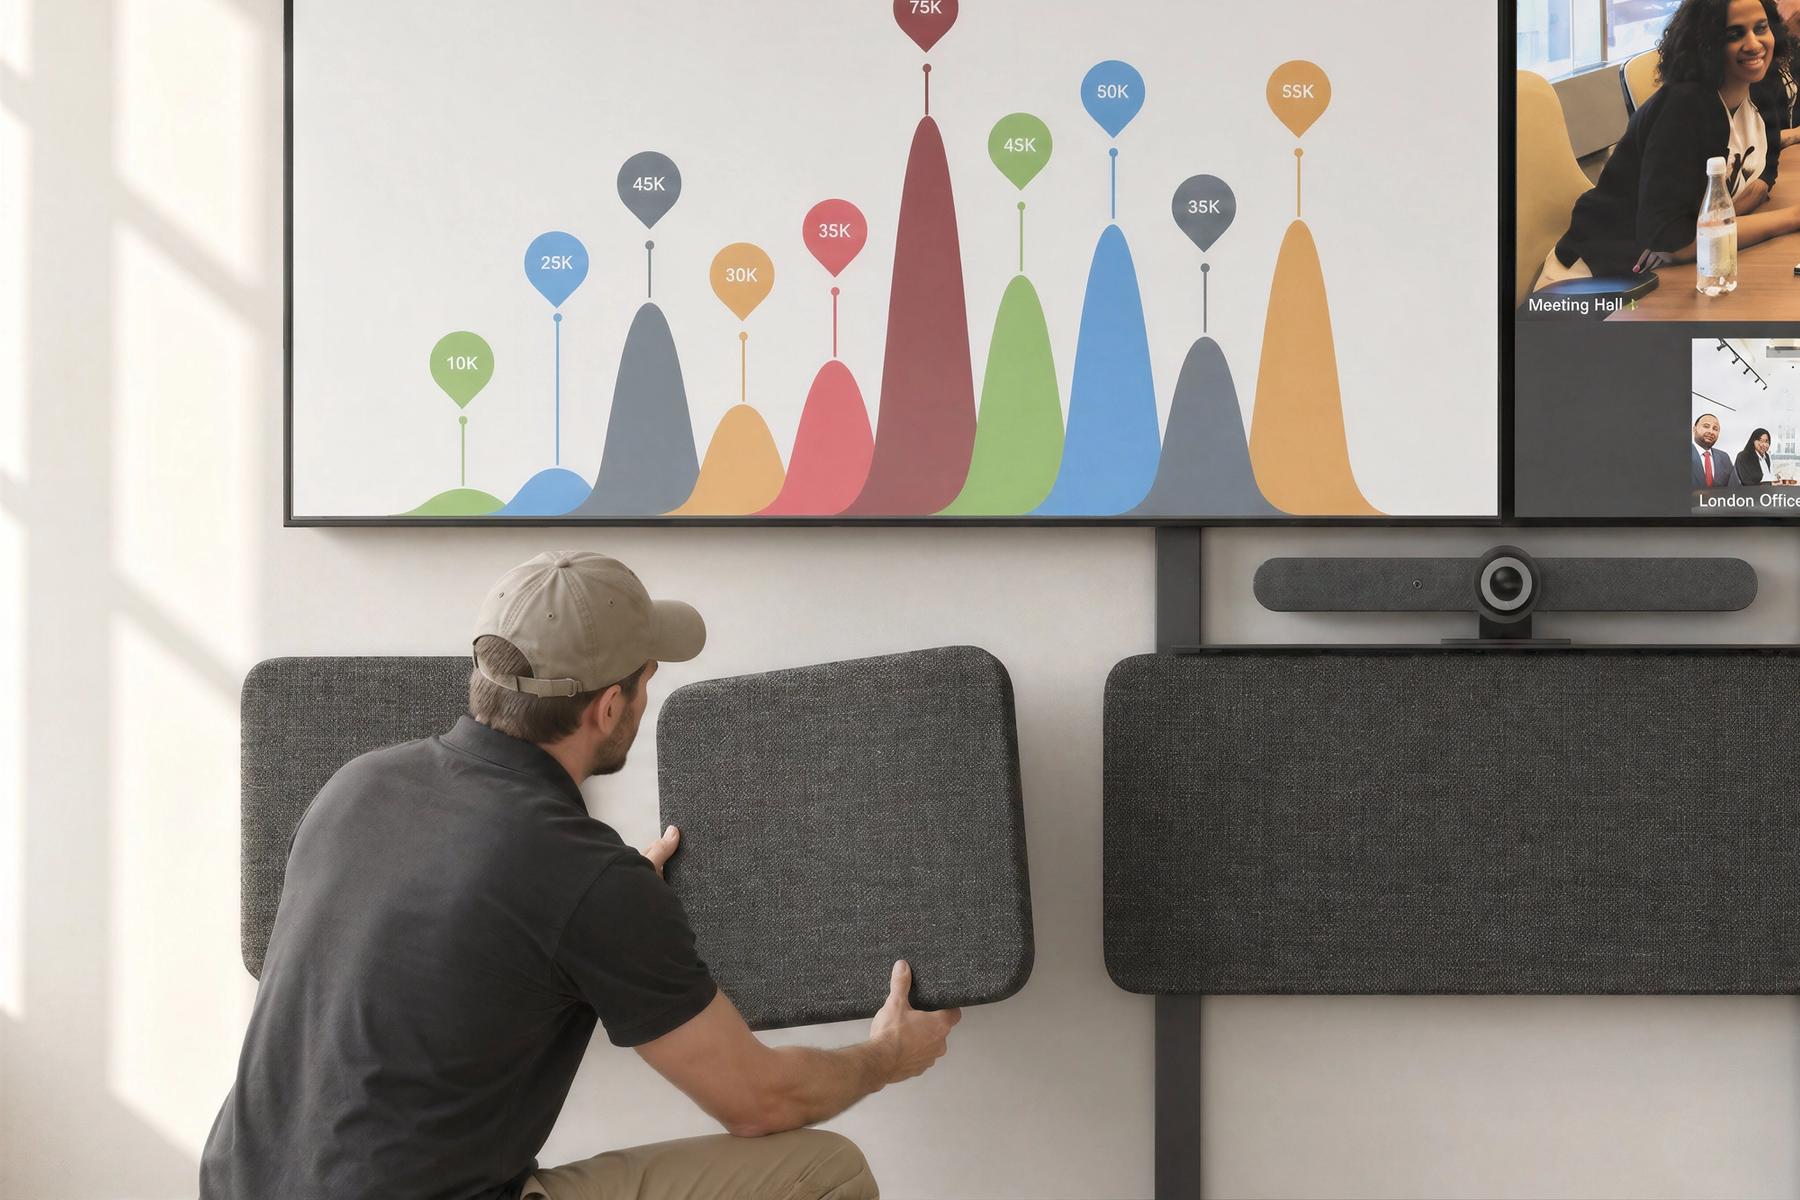
Many meeting rooms were never designed for today's video collaboration hardware. Large displays, cameras, video bars, touch controllers, UC compute, power distribution, and cable pathways can quickly turn a simple room upgrade into a construction project.
Heckler AV Wall helps teams avoid that complexity. The structure transfers display and equipment weight to the floor, then anchors to the wall to prevent forward tipping. The result is a strong, repeatable, minimally invasive way to create a professional front-of-room experience in existing spaces.
Heckler supports their customers, no questions asked. Heckler has been a great partner for Amazon over the years and we continue to ideate our meeting room standards with your products at the forefront.
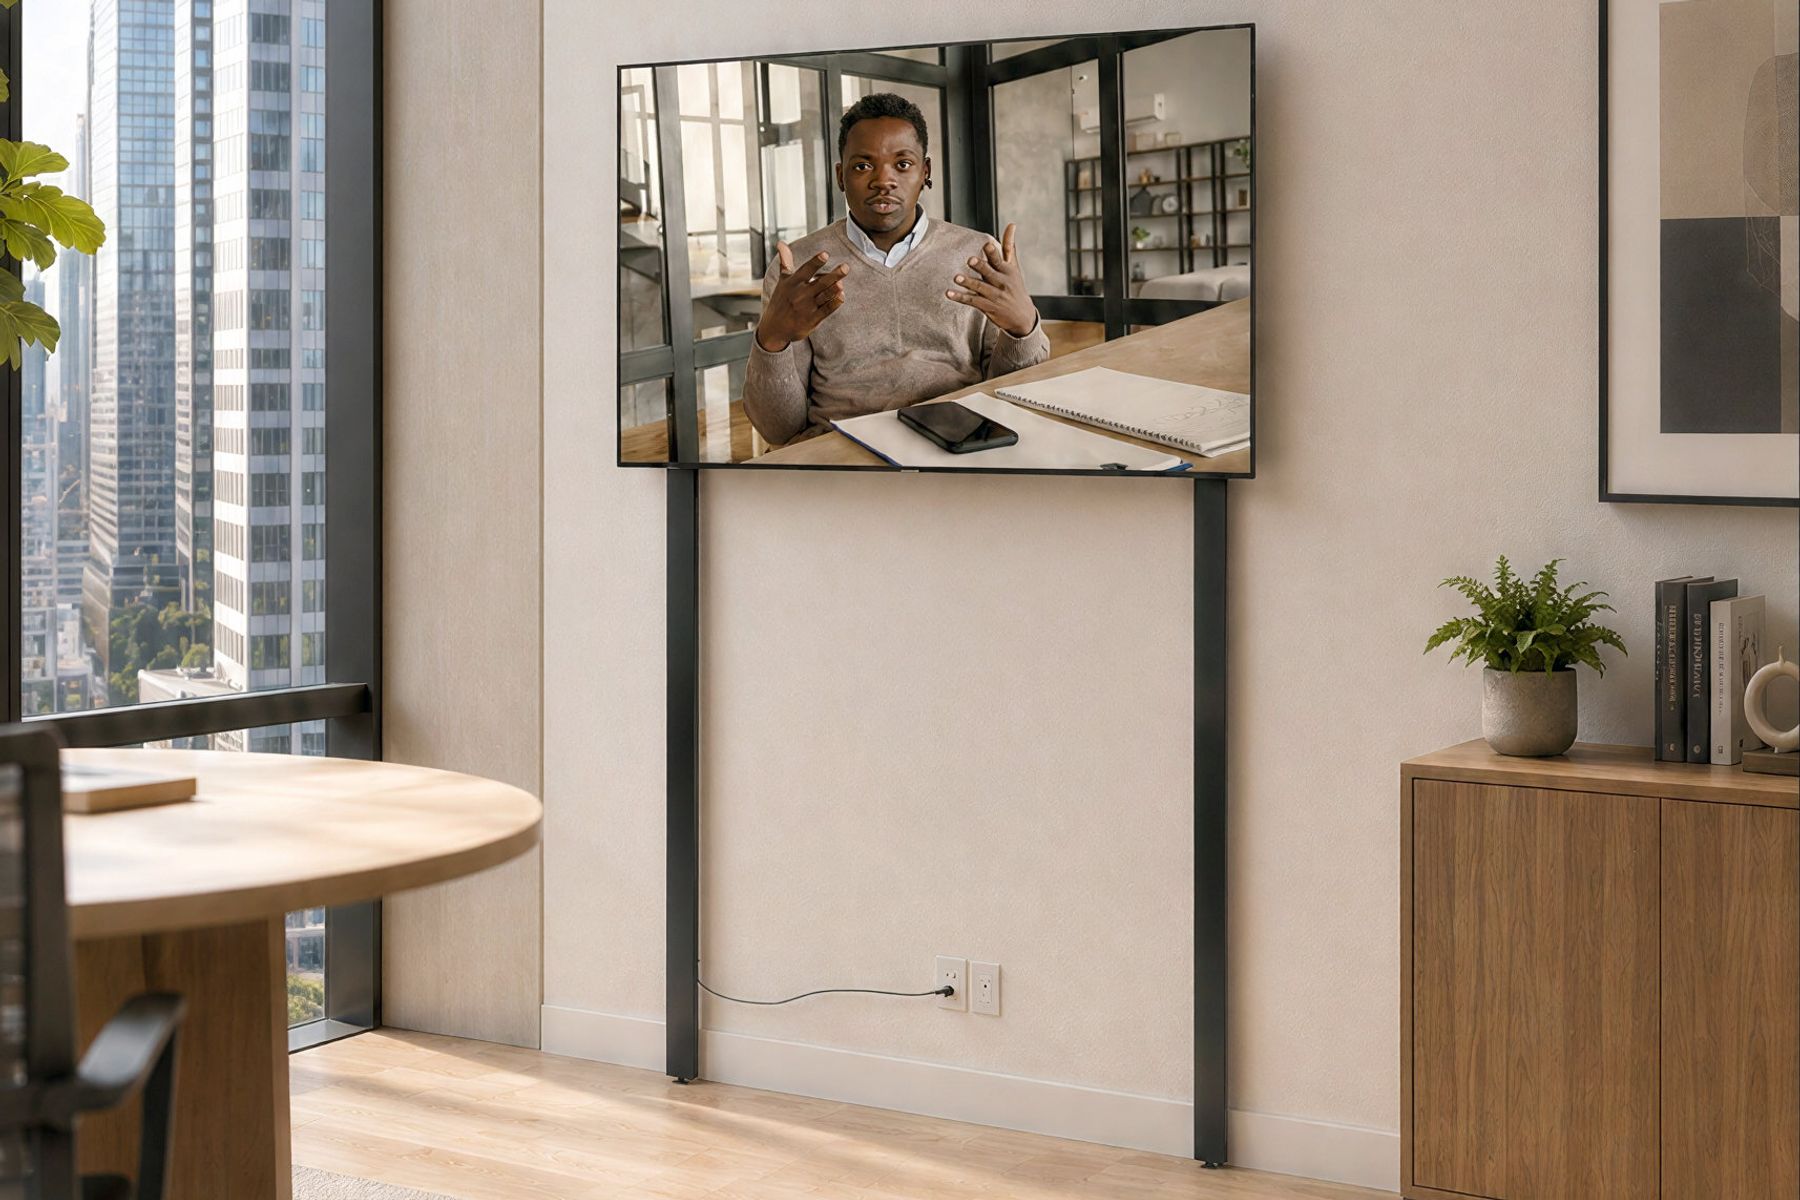
Heckler AV Wall Structure is the foundation of the system. It supports commercial displays 65 inches and larger, transfers display weight to the floor, and helps eliminate the need for wall reinforcement. Heavy-duty steel construction, adjustable mounting rails, and hook-engagement display mounting make installations secure, repeatable, and serviceable.
For leased offices, retrofits, and multi-room deployments, this keeps investment in the meeting-room hardware, not in permanent changes to the building.
The structure carries the display load down to the floor, reducing dependence on the wall assembly.
Anchors to wall studs to prevent forward tipping while minimizing wall damage.
Supports 65-inch and larger commercial displays with VESA 300 through VESA 900 mounting patterns.
Hook-engagement mounting helps prevent unintentional display removal.
Designed for efficient shipping and repeatable deployment across locations.
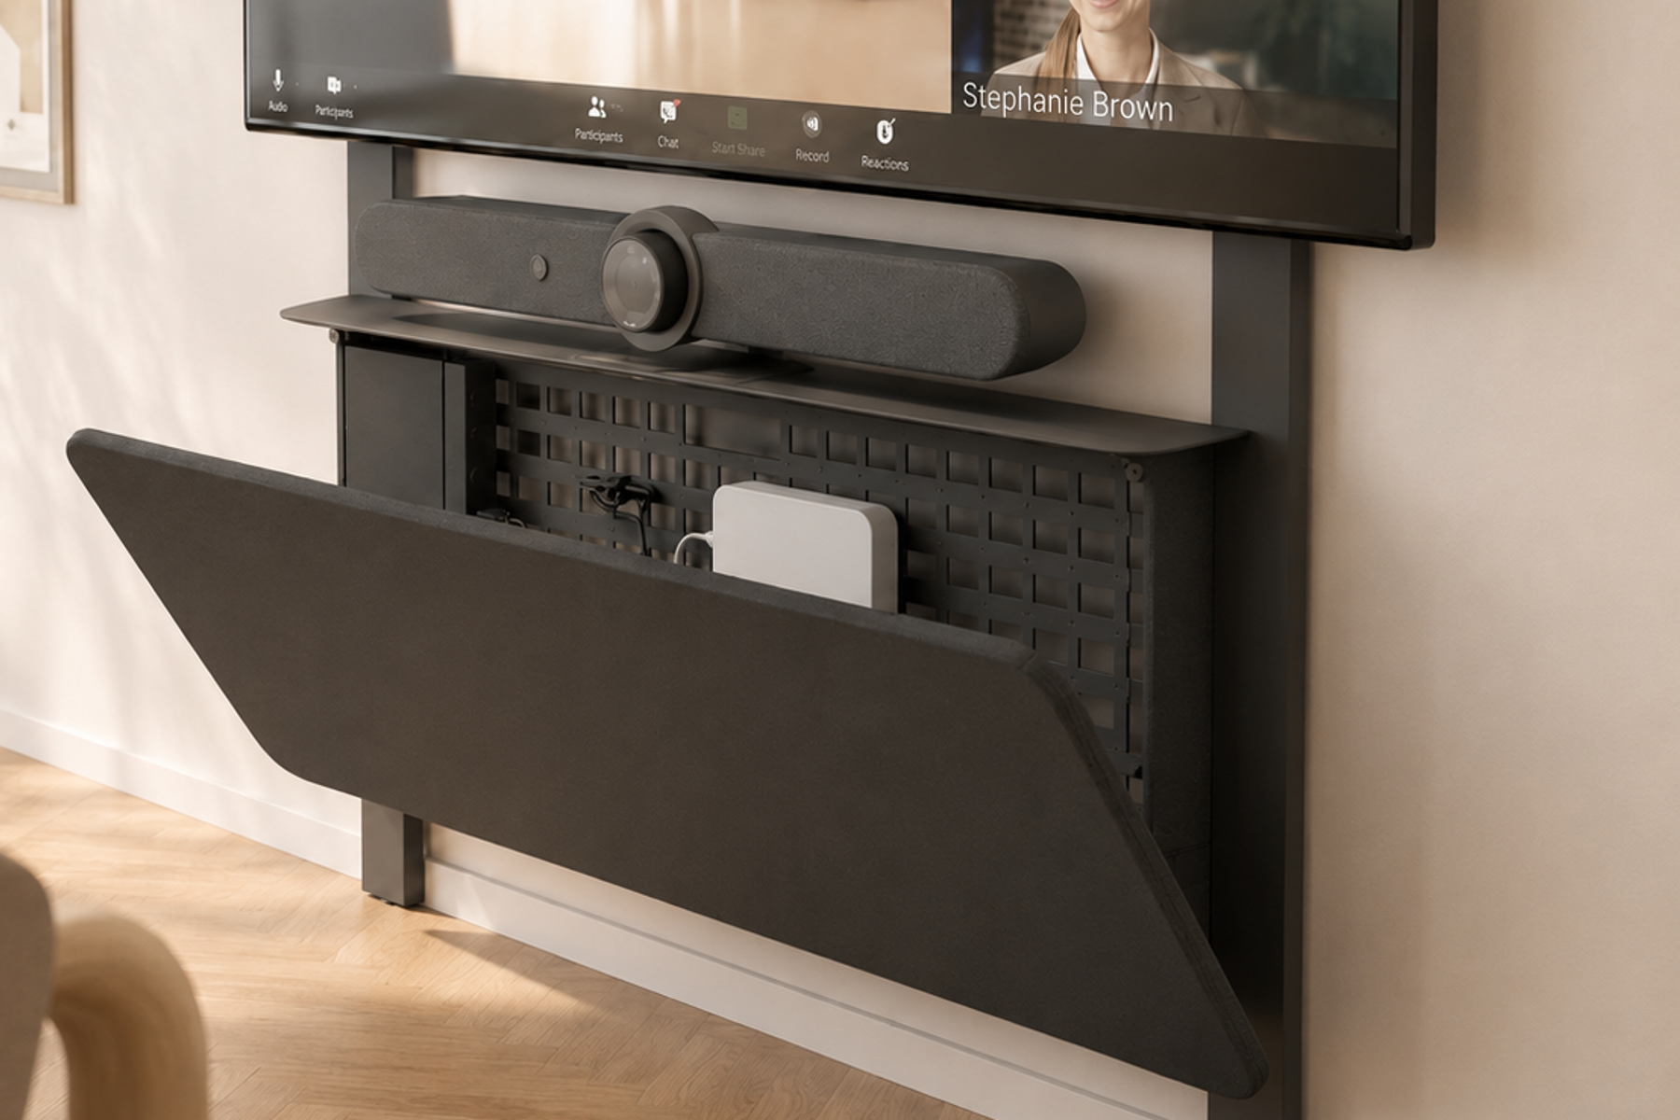
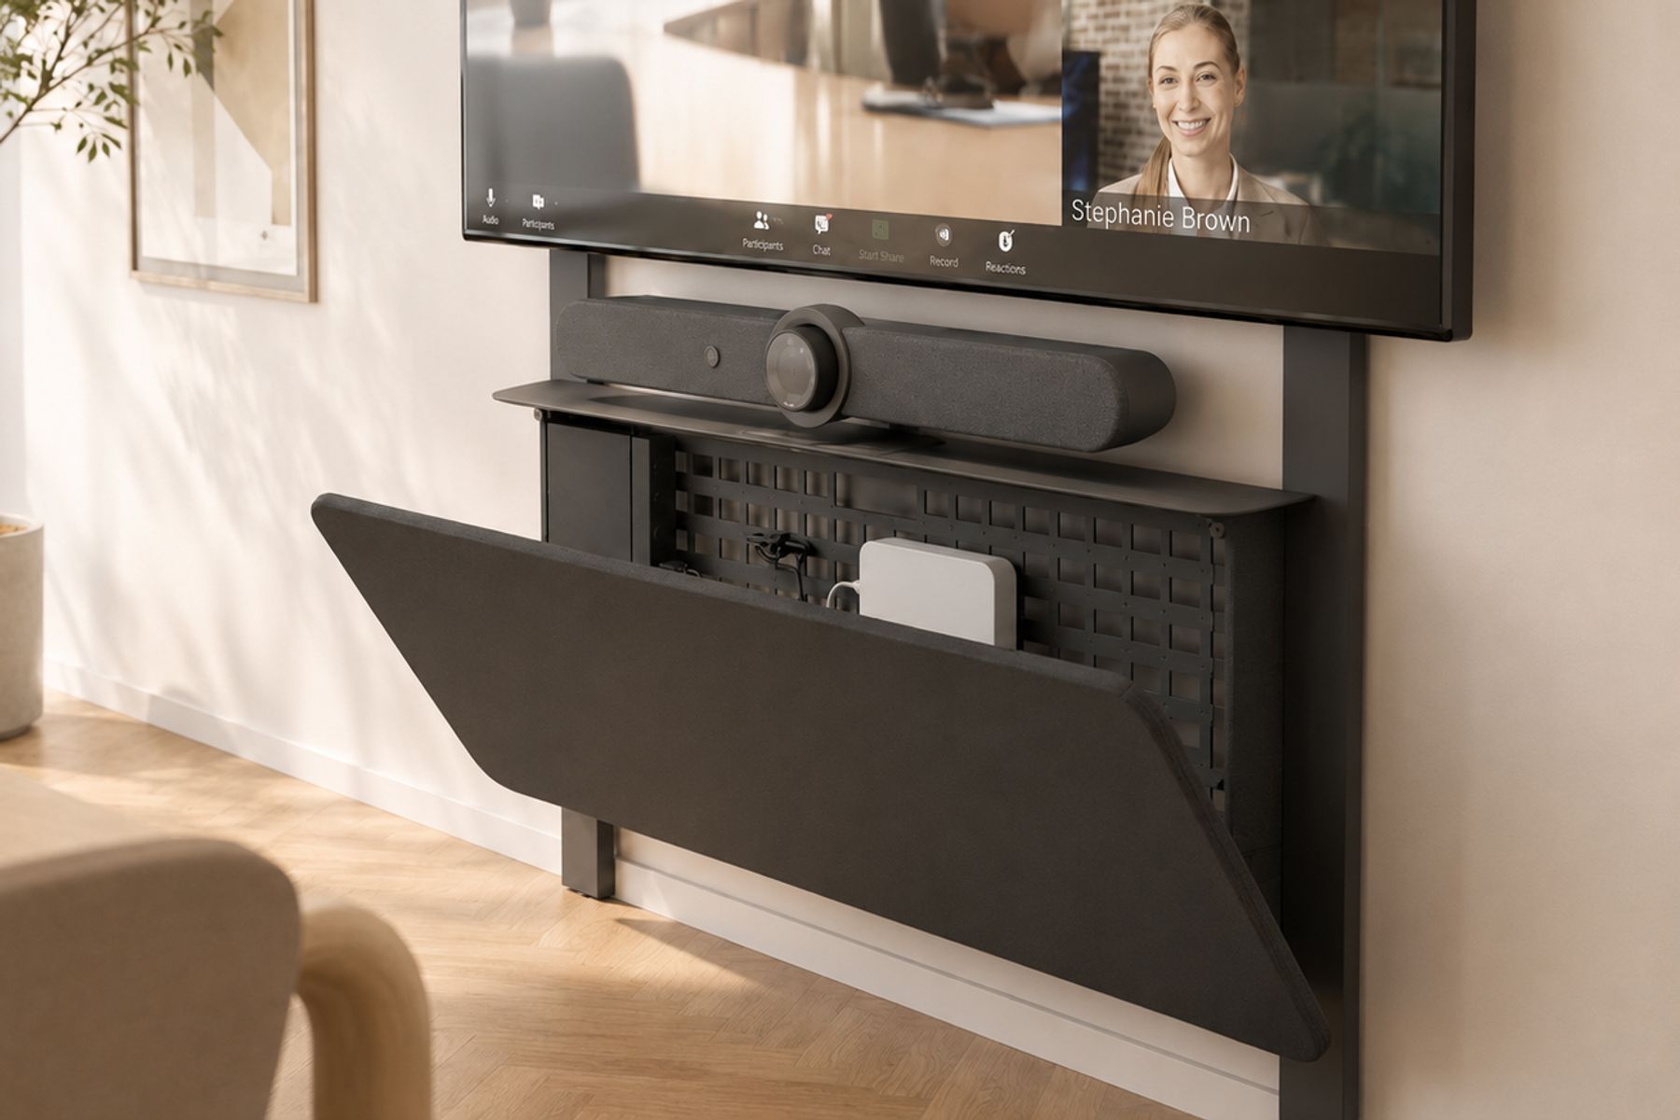
The Video Meeting Hub adds a camera shelf, device panel, rack-mounting locations, and a Maharam fabric-wrapped front panel to Heckler AV Wall Structure. Cameras and video bars can sit at eye level. UC compute, adapters, and cables can be organized behind the panel.
The result is a cleaner meeting wall, faster installation, and better access for IT and AV teams when service is needed.
Position cameras and video bars for more natural eye contact in video meetings.
Organize mini PCs, adapters, cables, and UC components on a removable device panel.
House PDUs, network switches, and half-rack components behind the fabric-wrapped front panel.
Configure devices and cabling before going on site, then install the completed assembly in the room.
A Maharam-wrapped front panel creates a refined focal point instead of exposed AV hardware.
Start with Heckler AV Wall Structure, then configure the room around the display size, meeting style, and AV platform. Support a single large display, dual displays, extra-large displays, or a clean controller location without rebuilding the room.
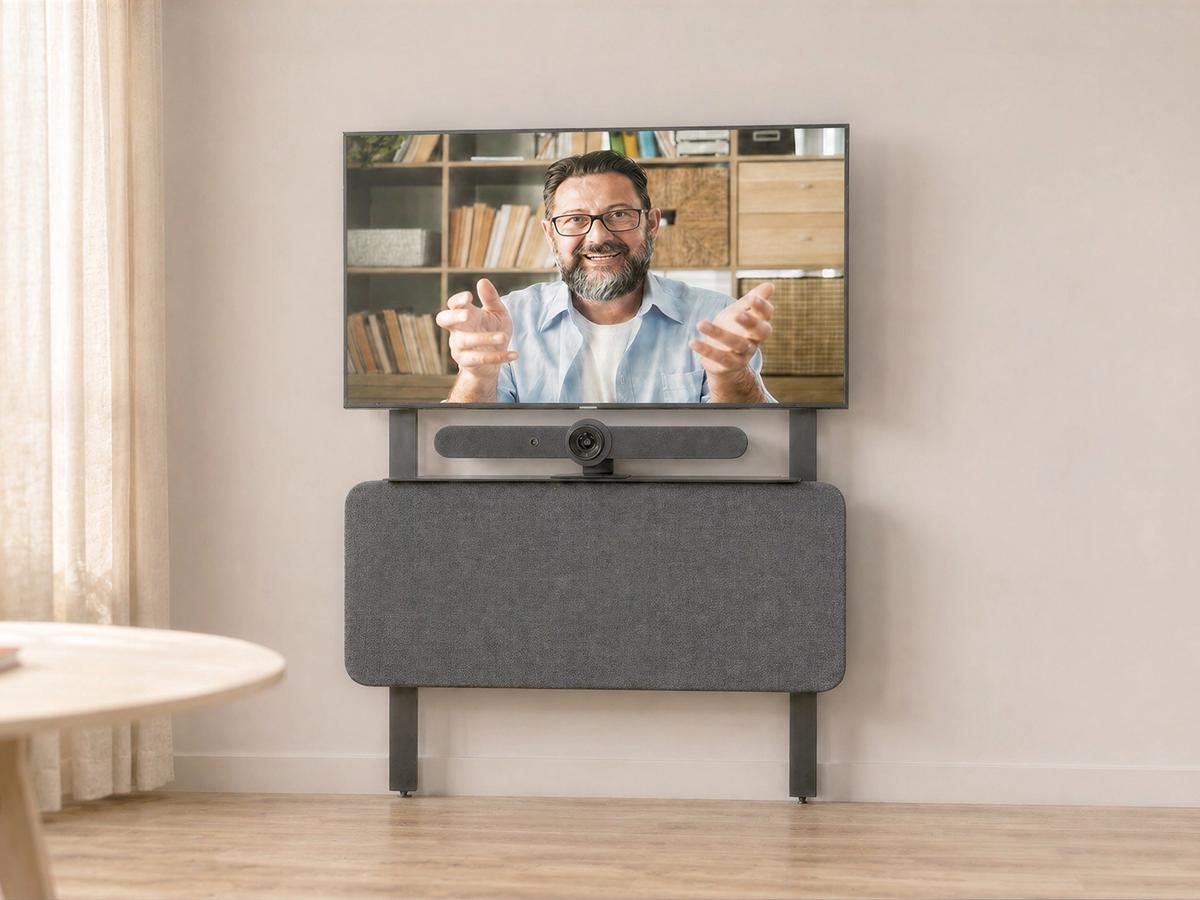
A clean front wall for standard meeting rooms and huddle spaces.
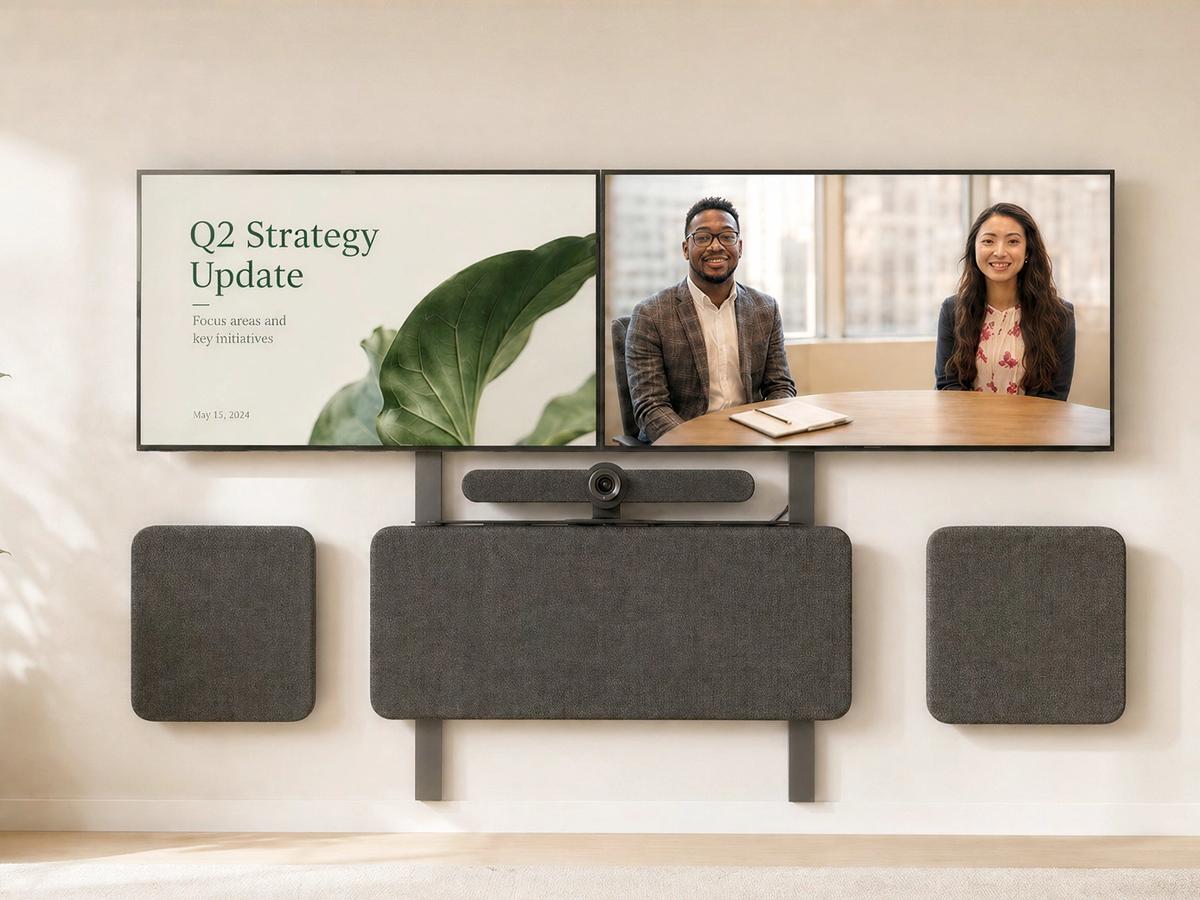
Side-by-side displays for hybrid collaboration and presentation-heavy rooms.
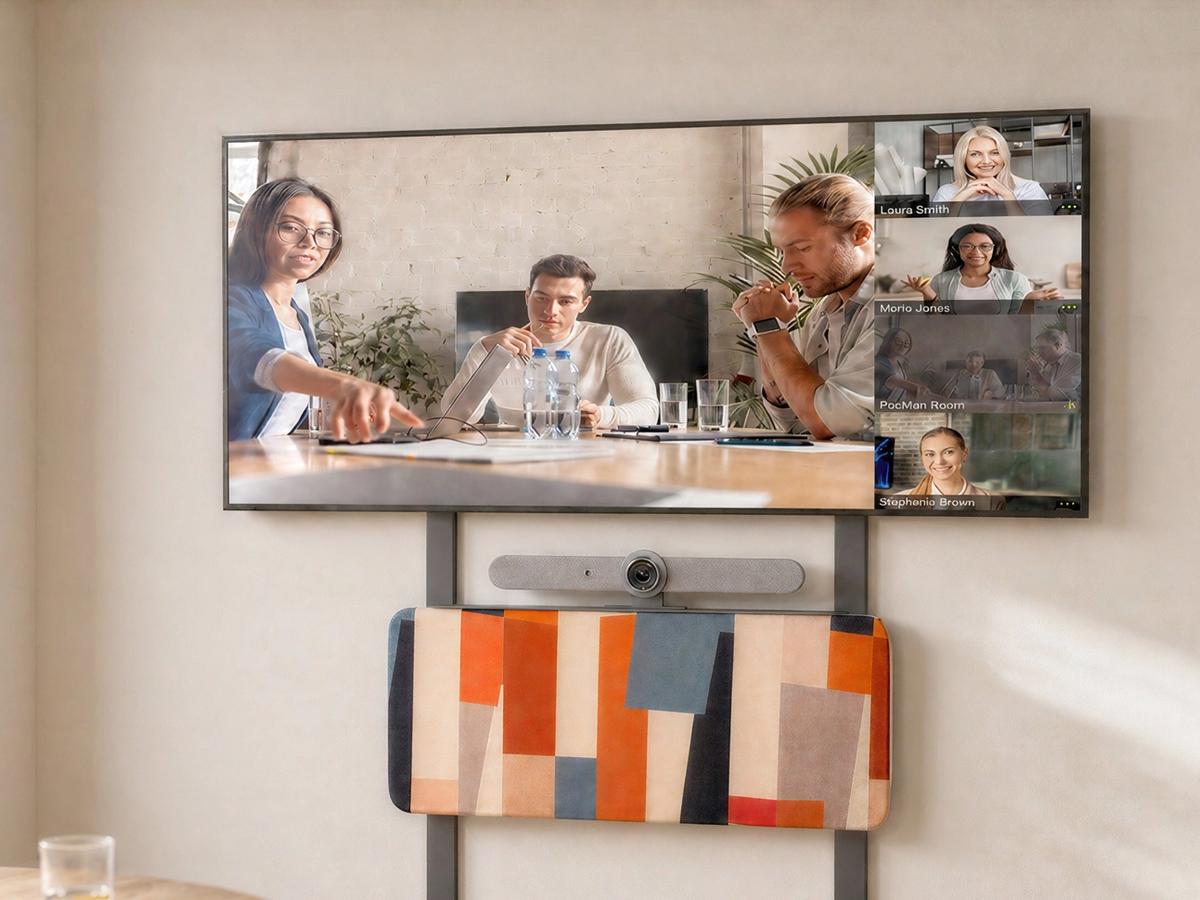
Wide-format support for larger rooms, boardrooms, and training spaces.
Large displays, cameras, video bars, and wall-mounted AV equipment can protrude into the room. In circulation paths, that can create accessibility concerns, especially for people who navigate by hand or cane.
Heckler ADA Panels help create a cane-detectable guide path beneath wall-mounted equipment. By adding a tactile, continuous surface below protruding displays and AV devices, teams can address protruding-object conditions while planning for the room layout, circulation path, mounting height, local code interpretation, and project requirements.
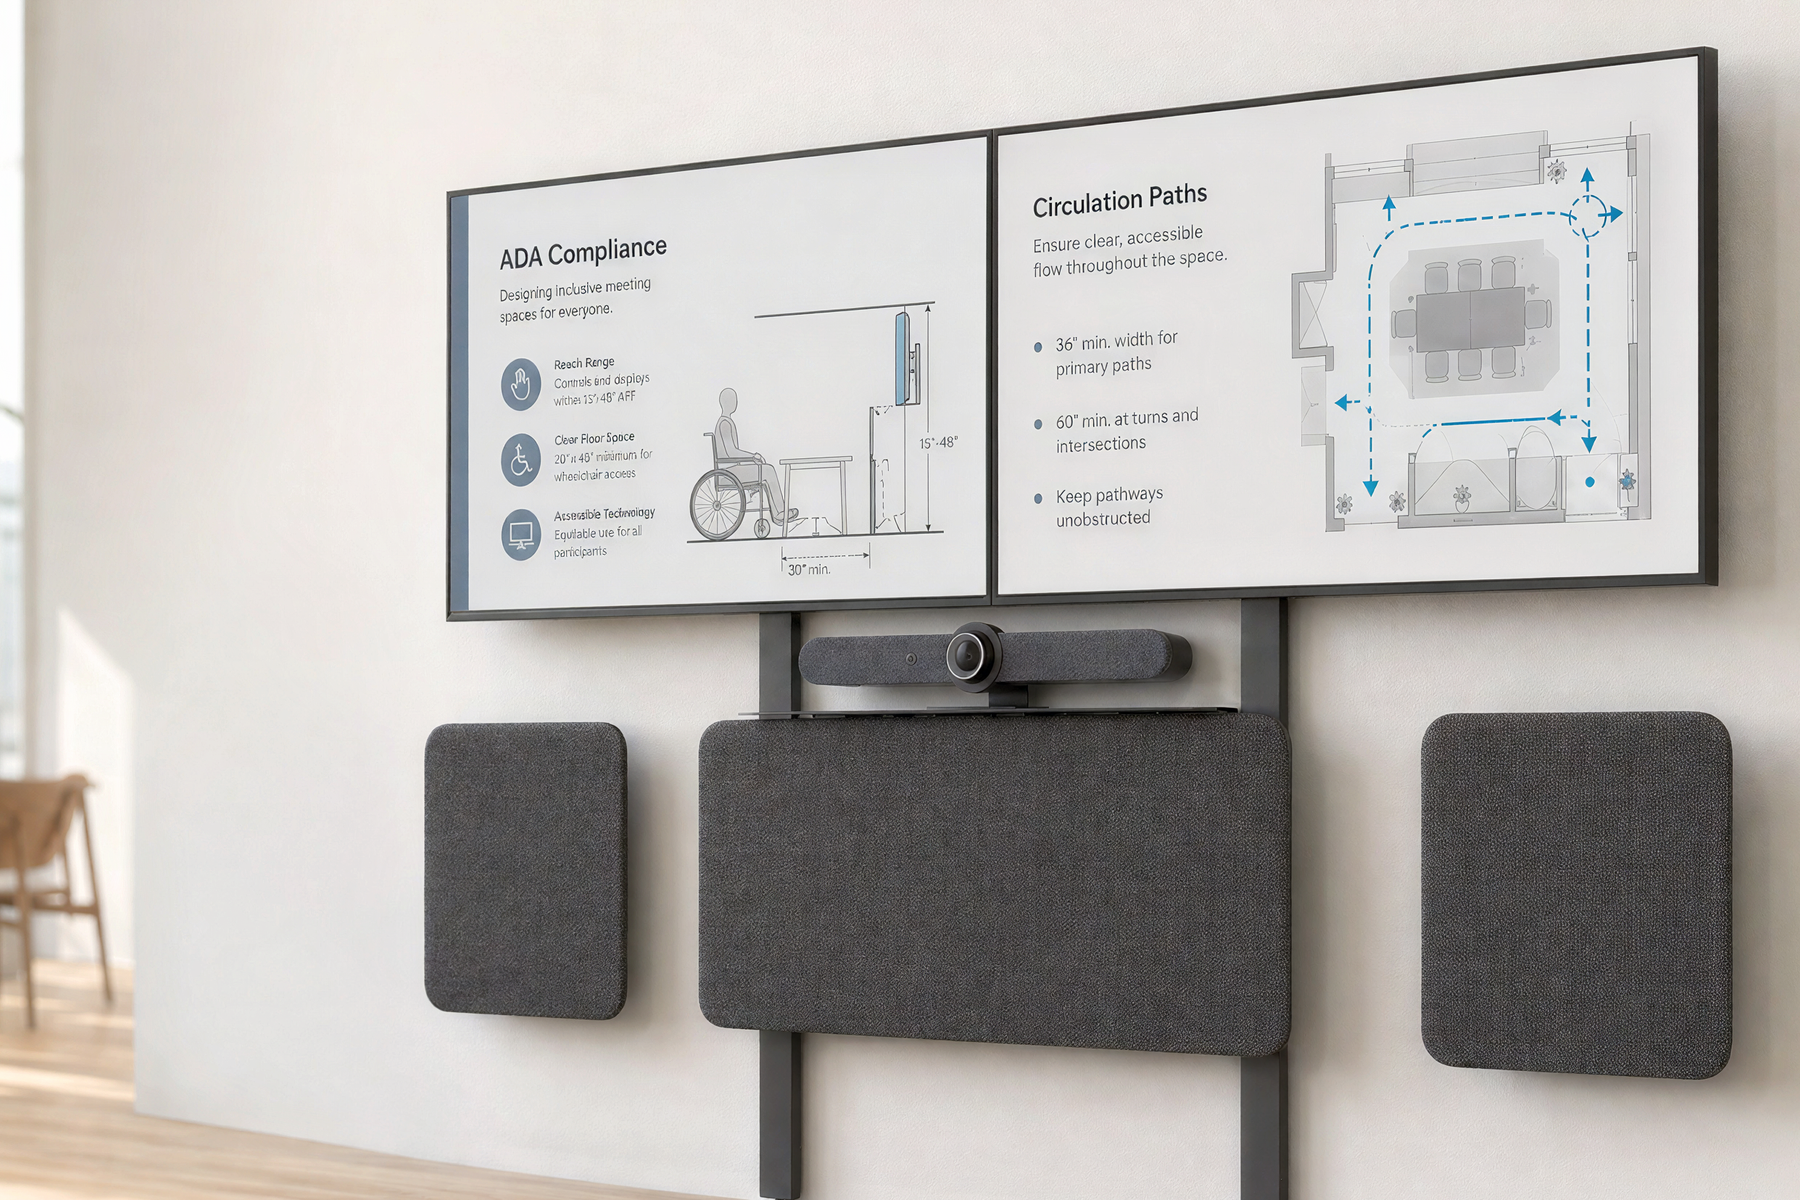
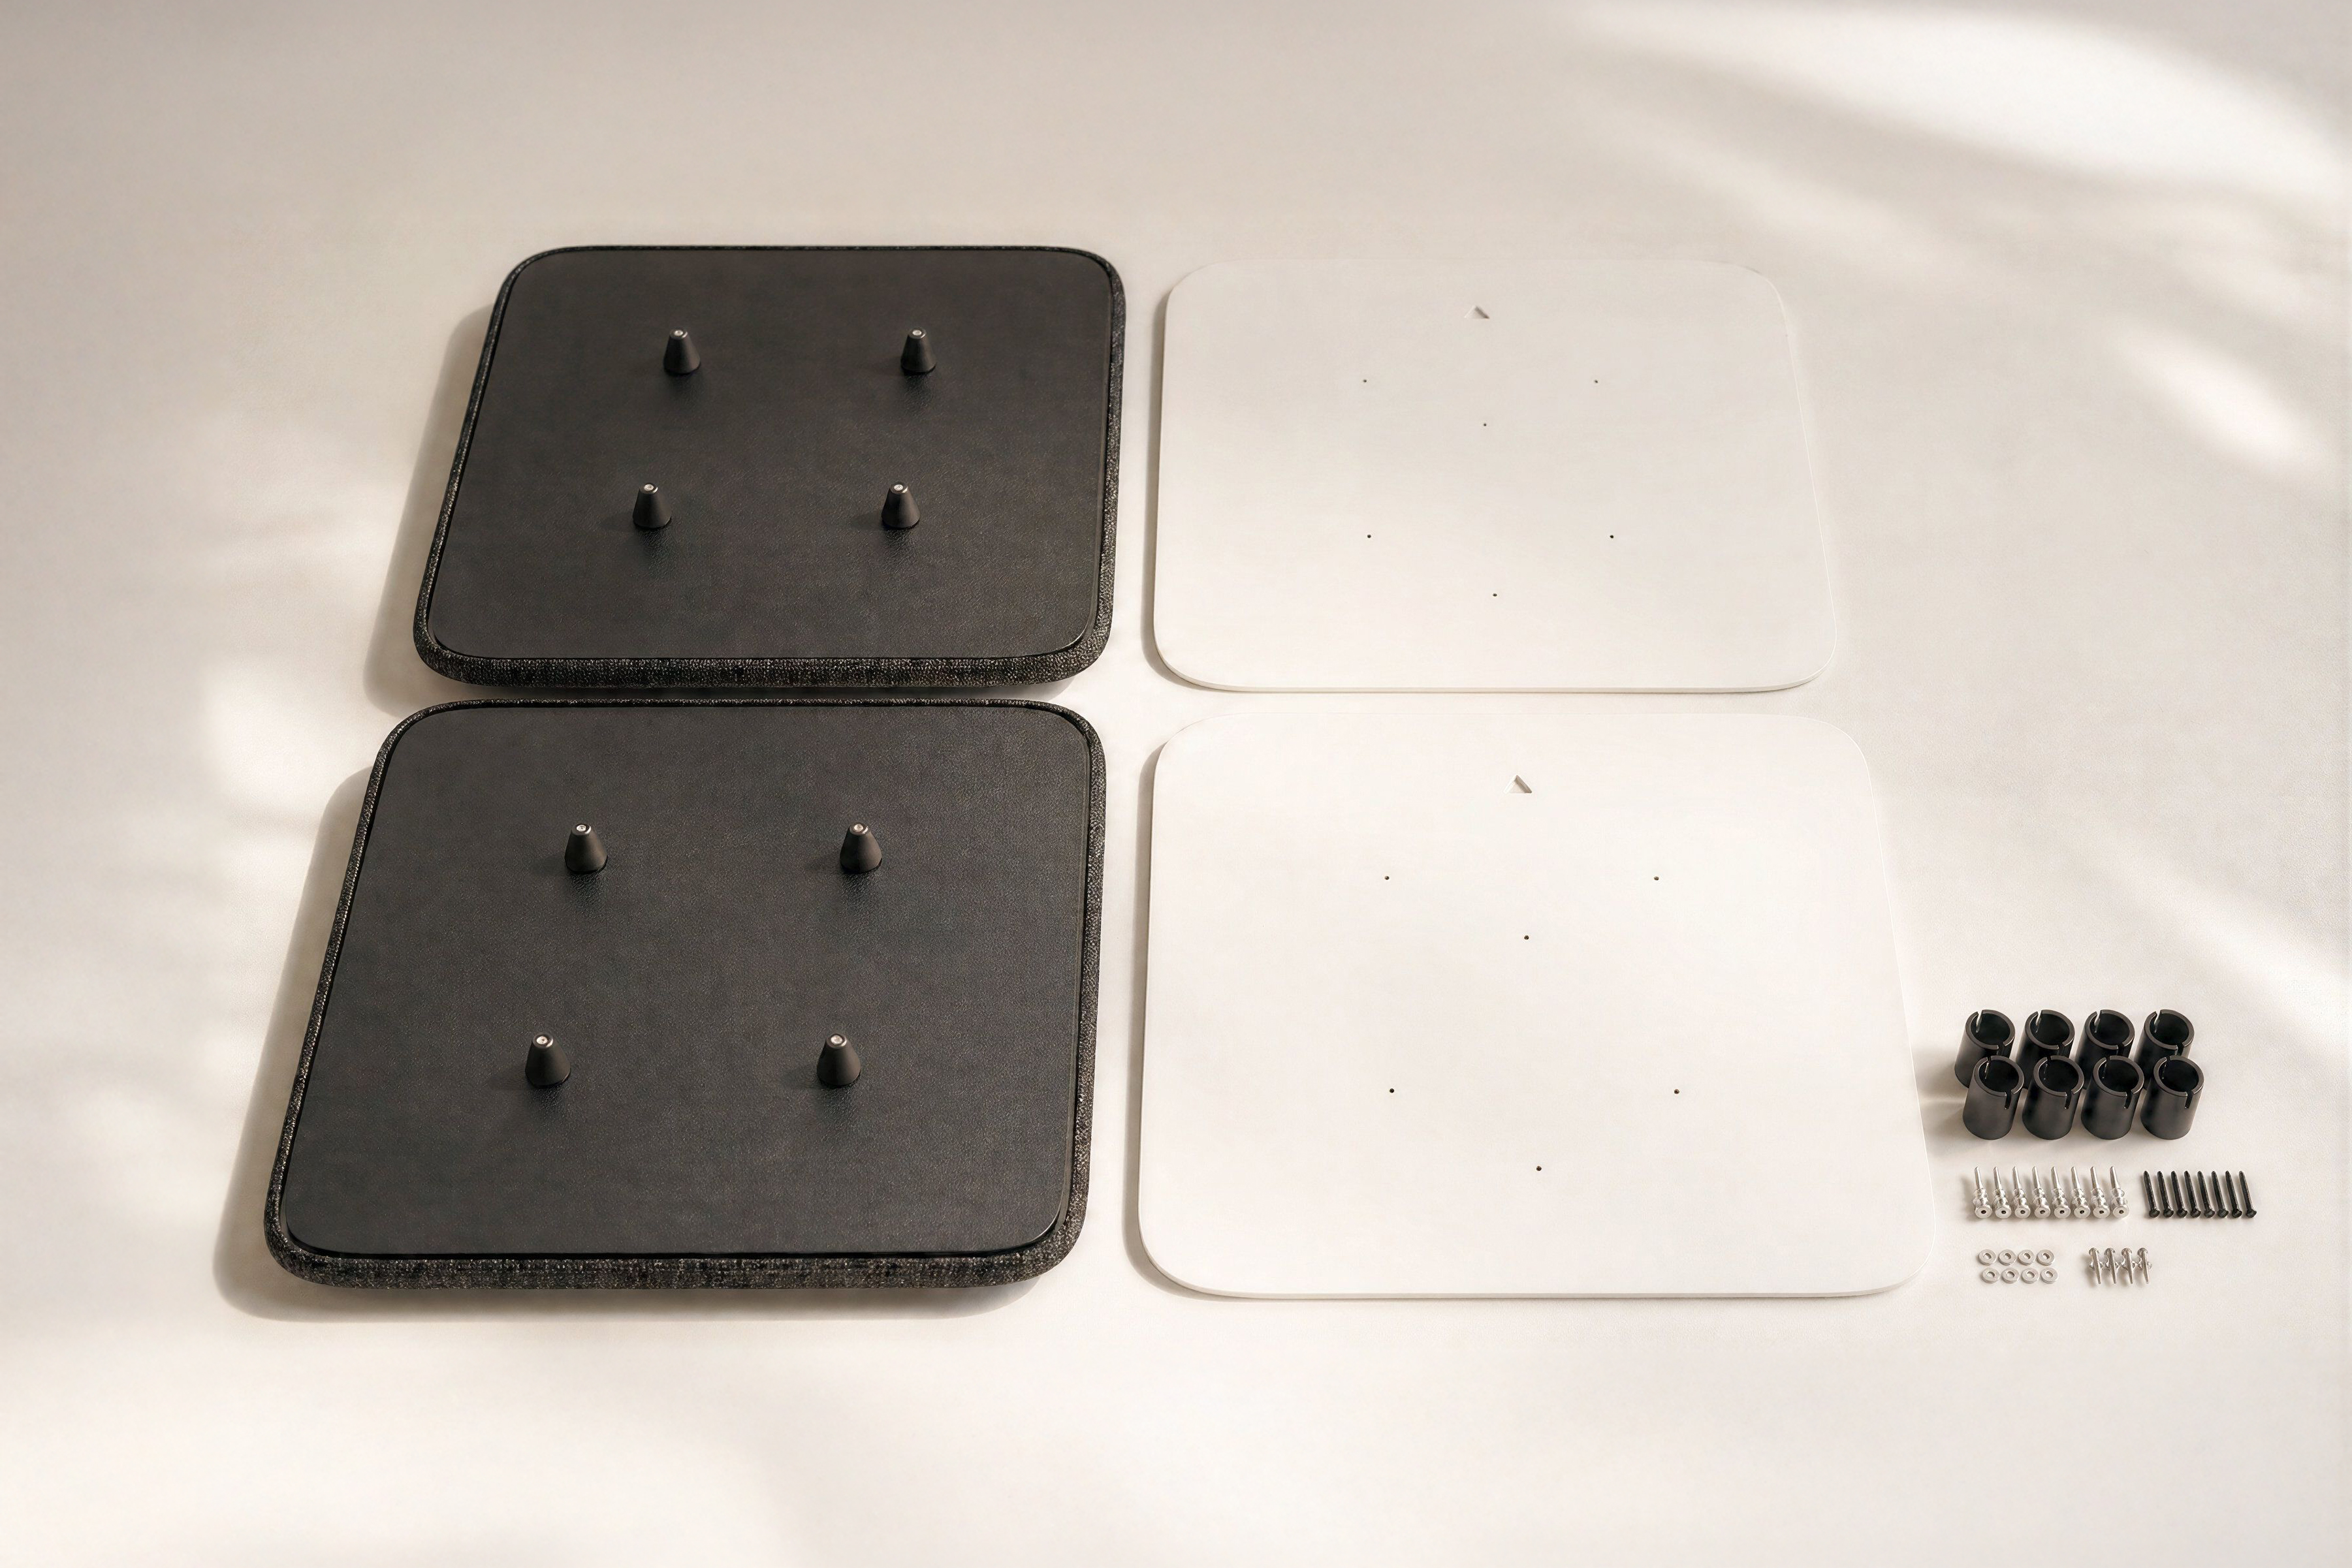
Heckler ADA Panels can be used individually or combined to create a continuous guide path beneath displays, video bars, cameras, and wall-mounted AV equipment. Choose the panel format that fits the equipment, wall layout, and visual composition of the room.
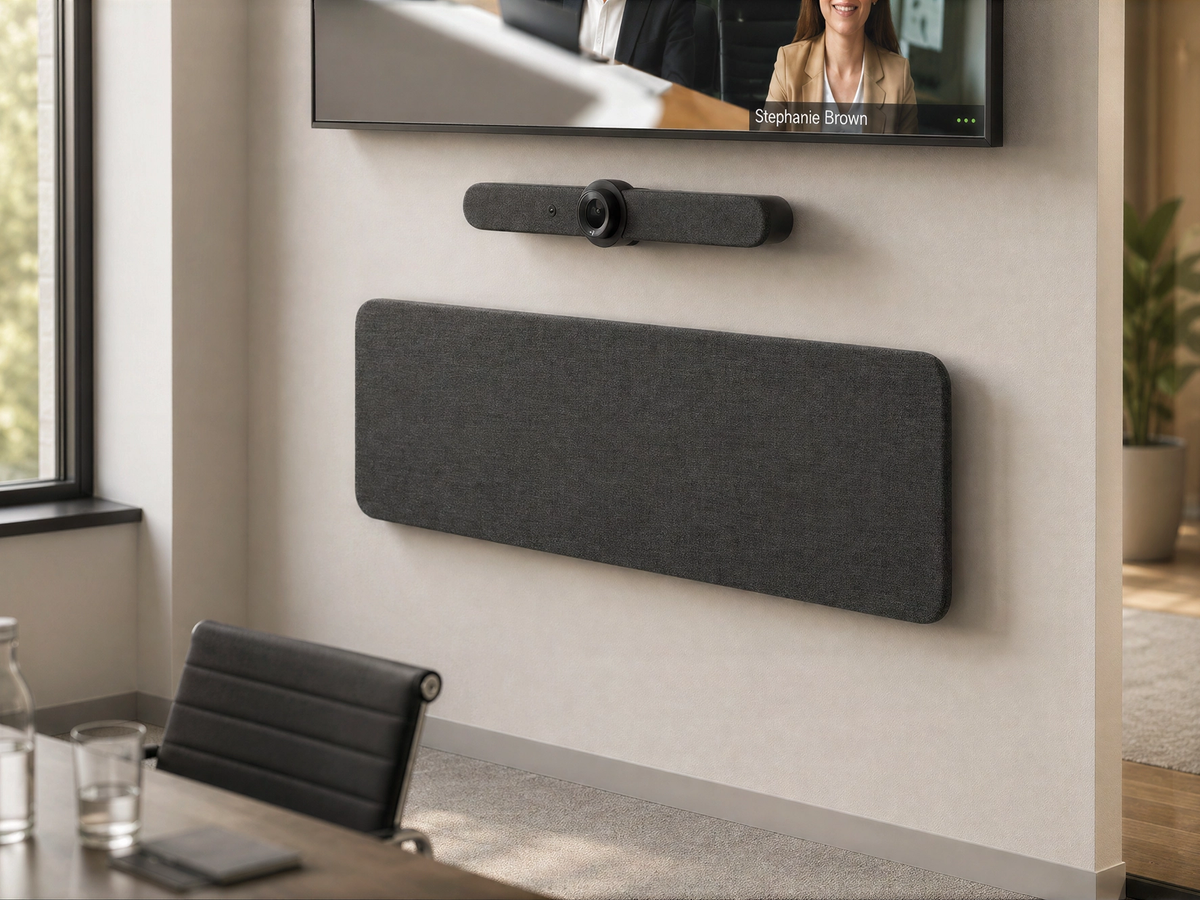
A long, low-profile panel for redefining the guide path below larger wall-mounted displays, video bars, and front-of-room equipment.
View product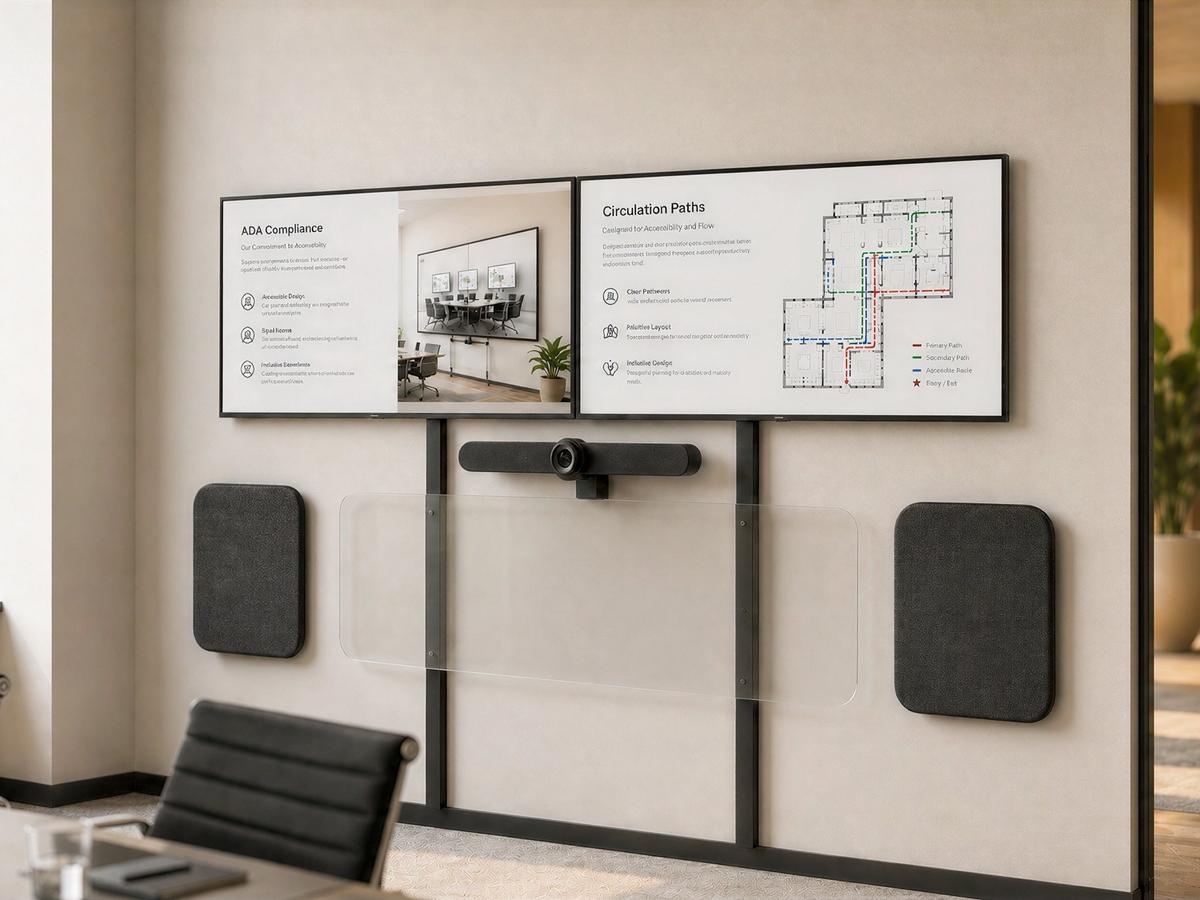
Use individually, as a pair, or with other ADA Panels to build a modular guide path around smaller equipment zones.
View product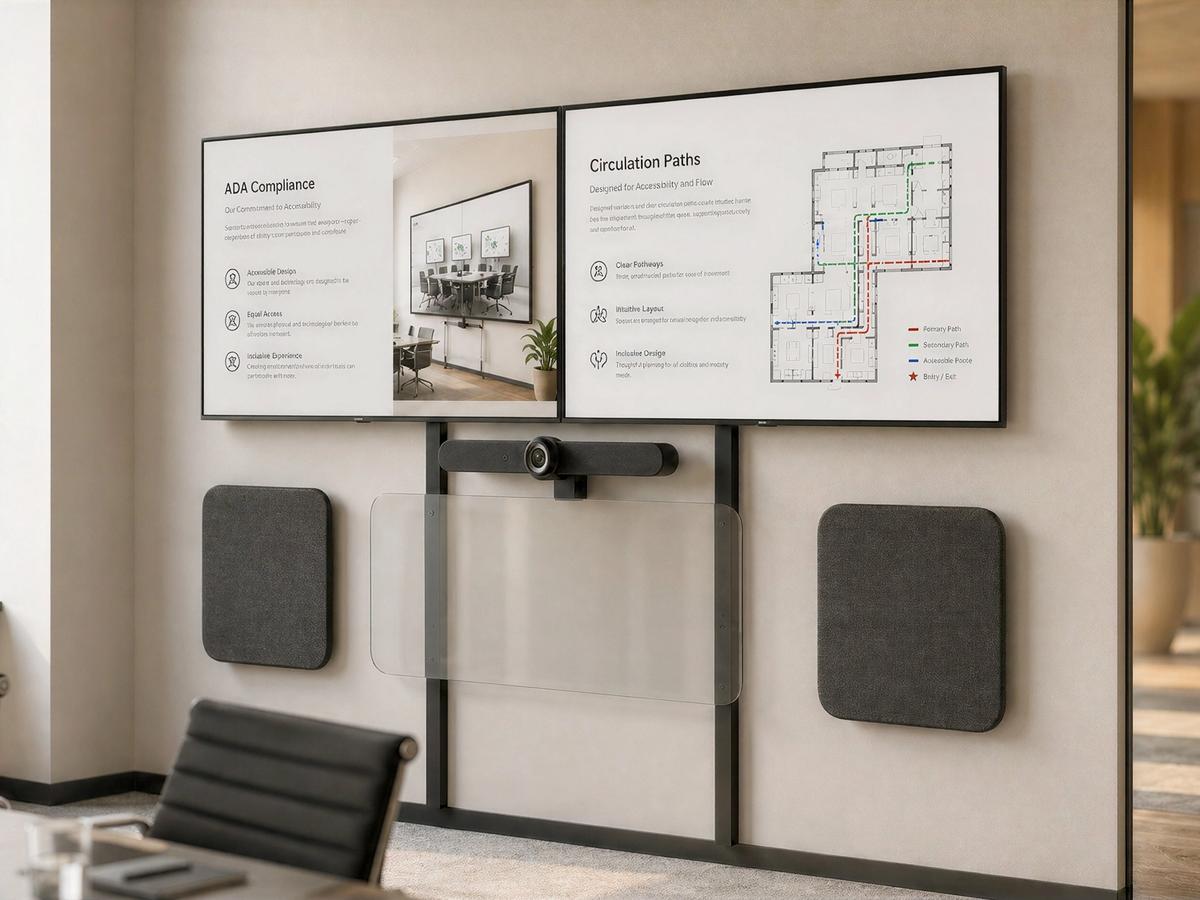
Add visual continuity and guide-path support to AV Wall, credenza-based rooms, and larger meeting-wall compositions.
View product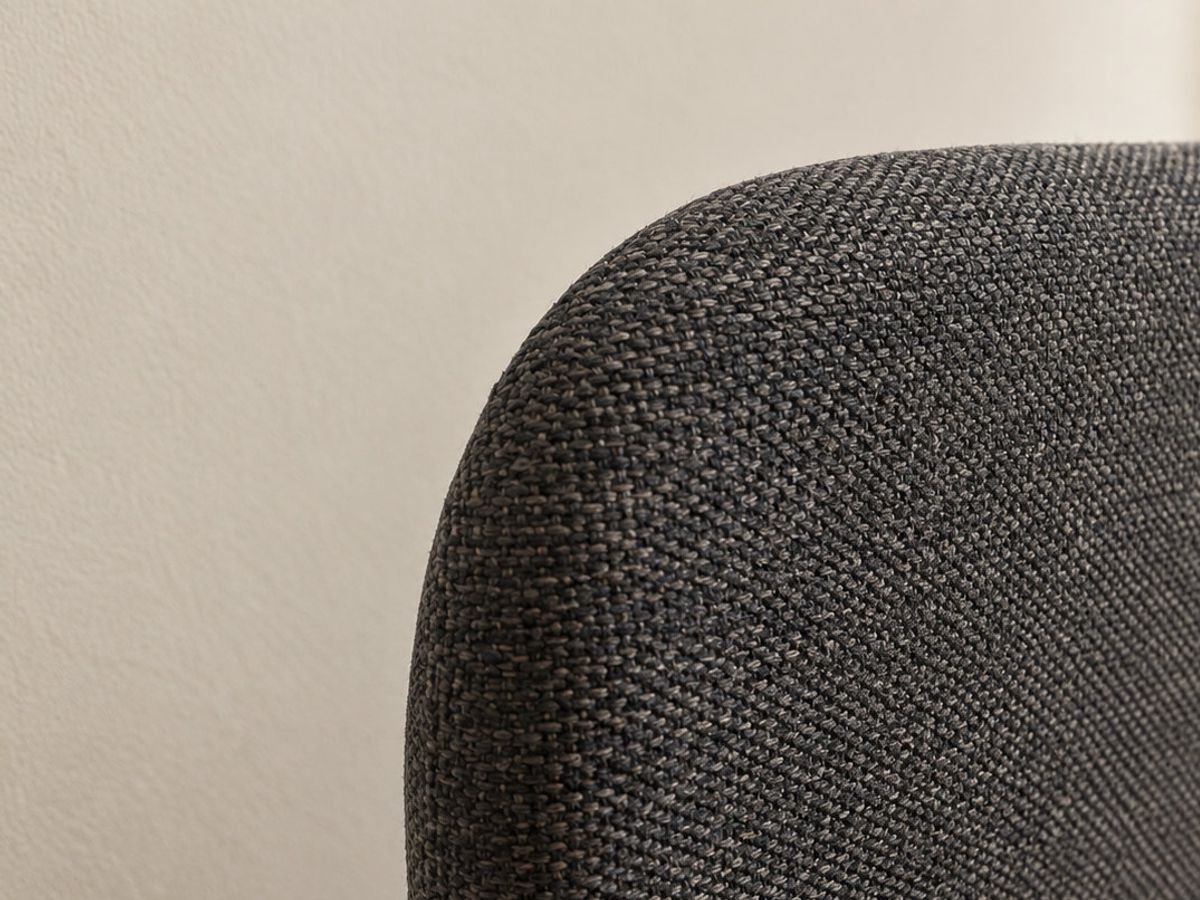
Continuous curved corners and fully rounded edges create a finished architectural appearance.
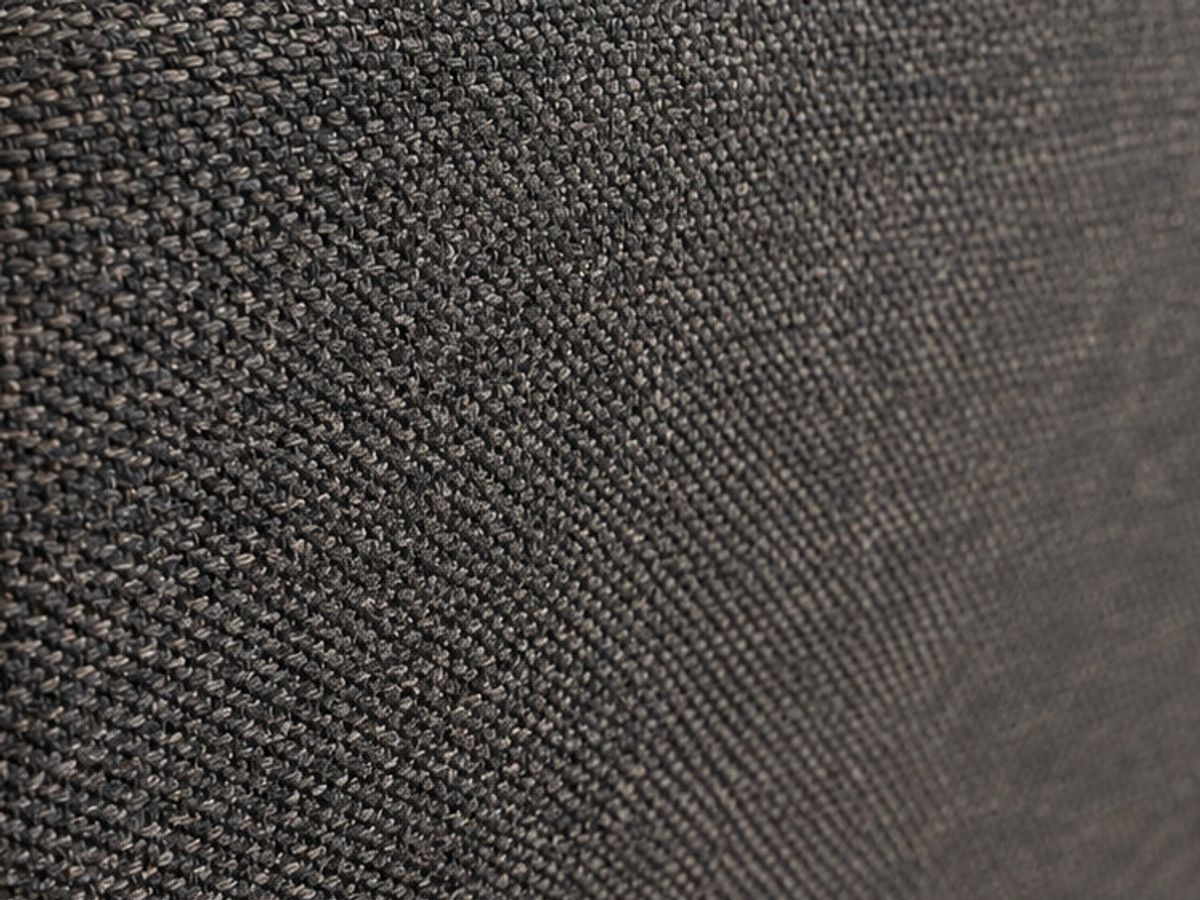
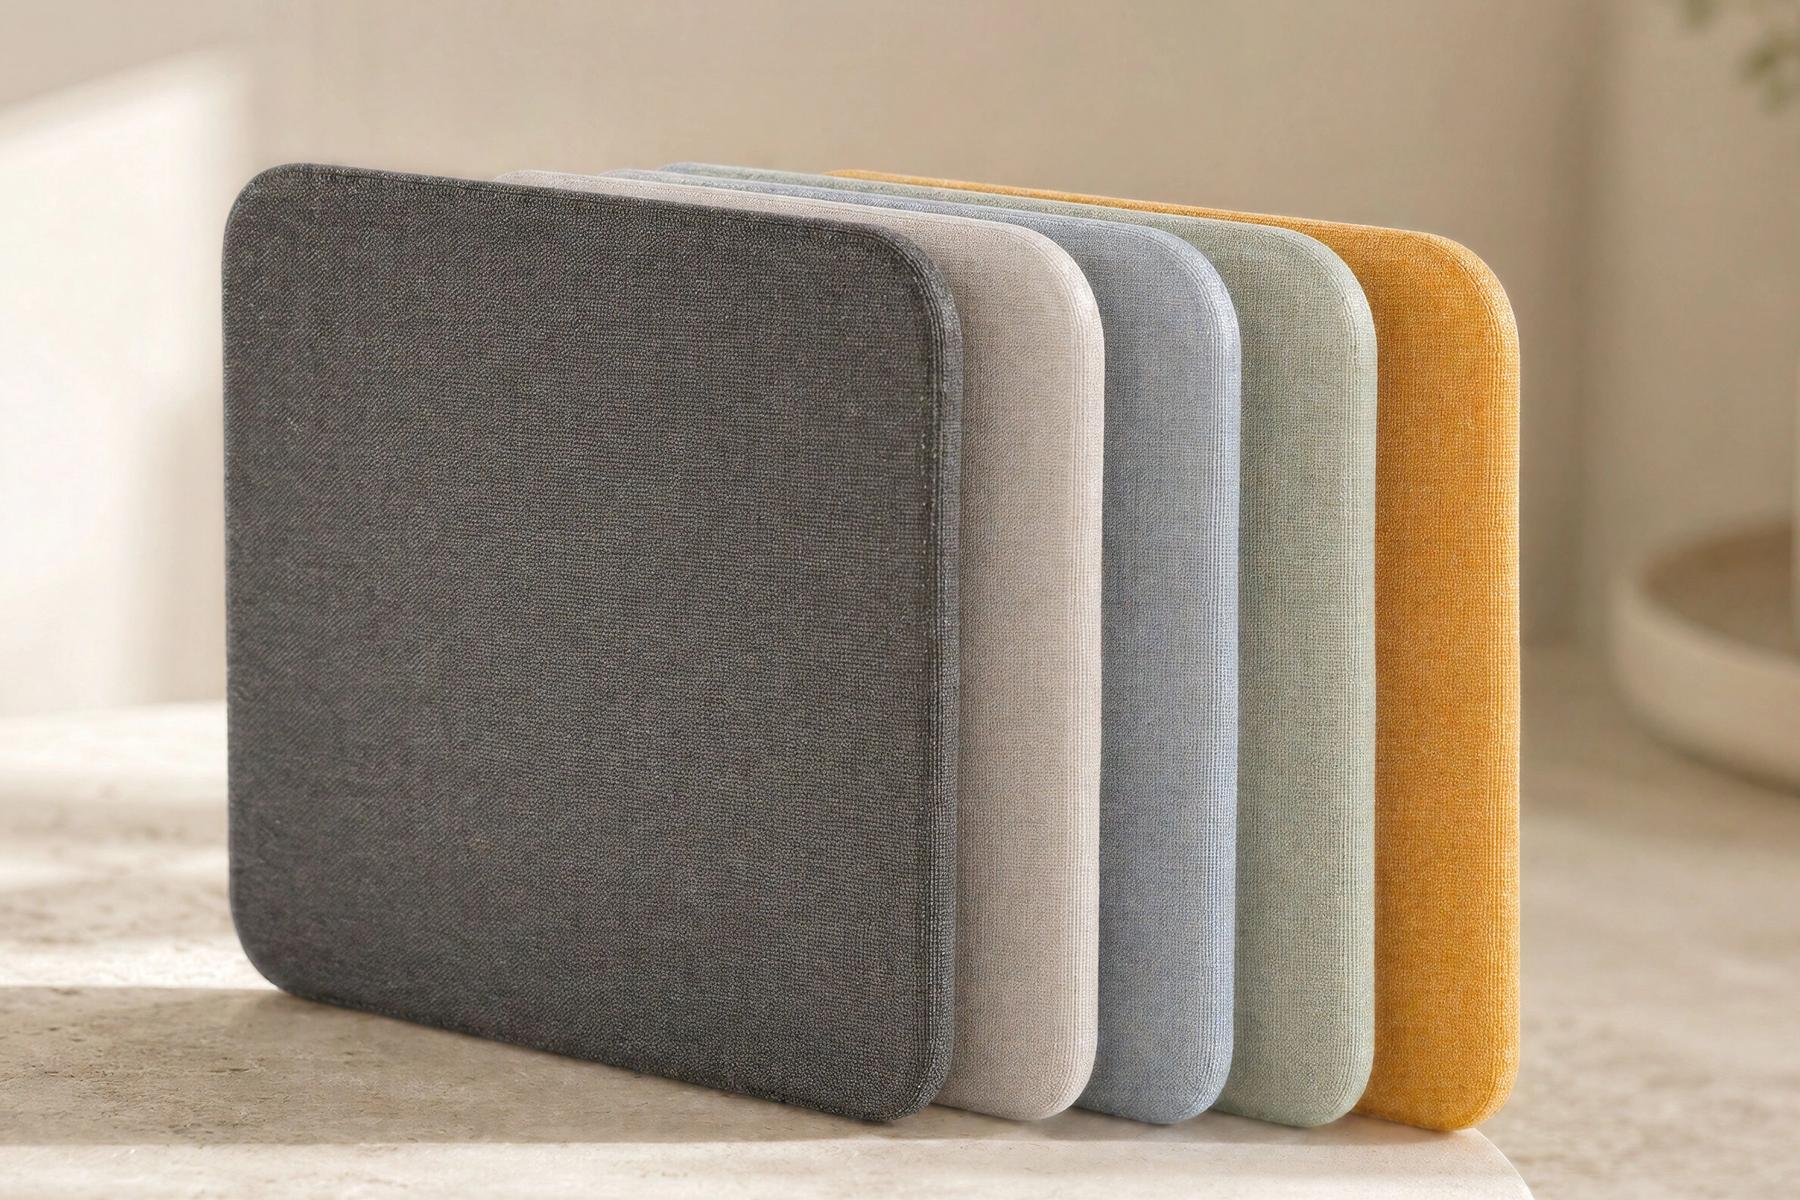
Commercial textiles coordinate with meeting-room furniture and AV Wall accessories.
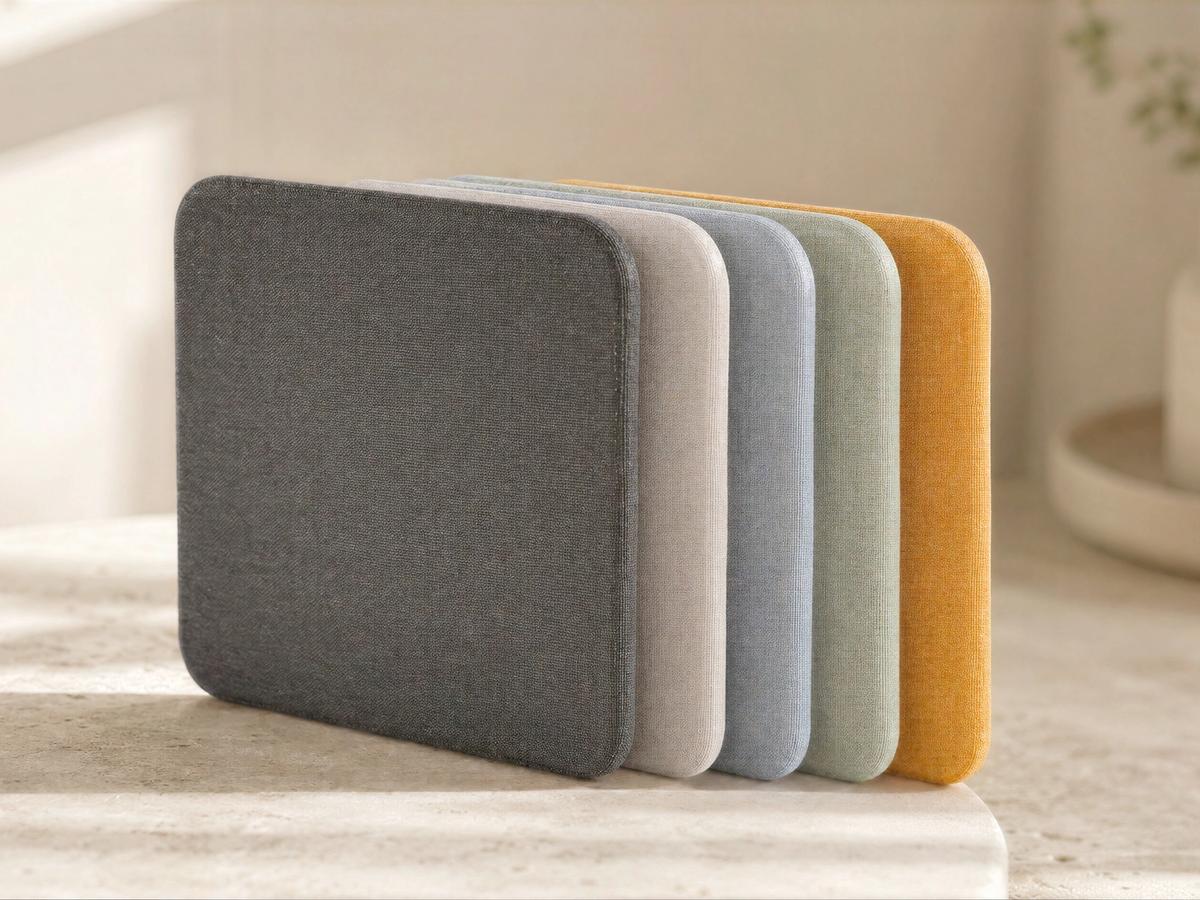
Black Grey, Off White, Green, Blue, and Honey.
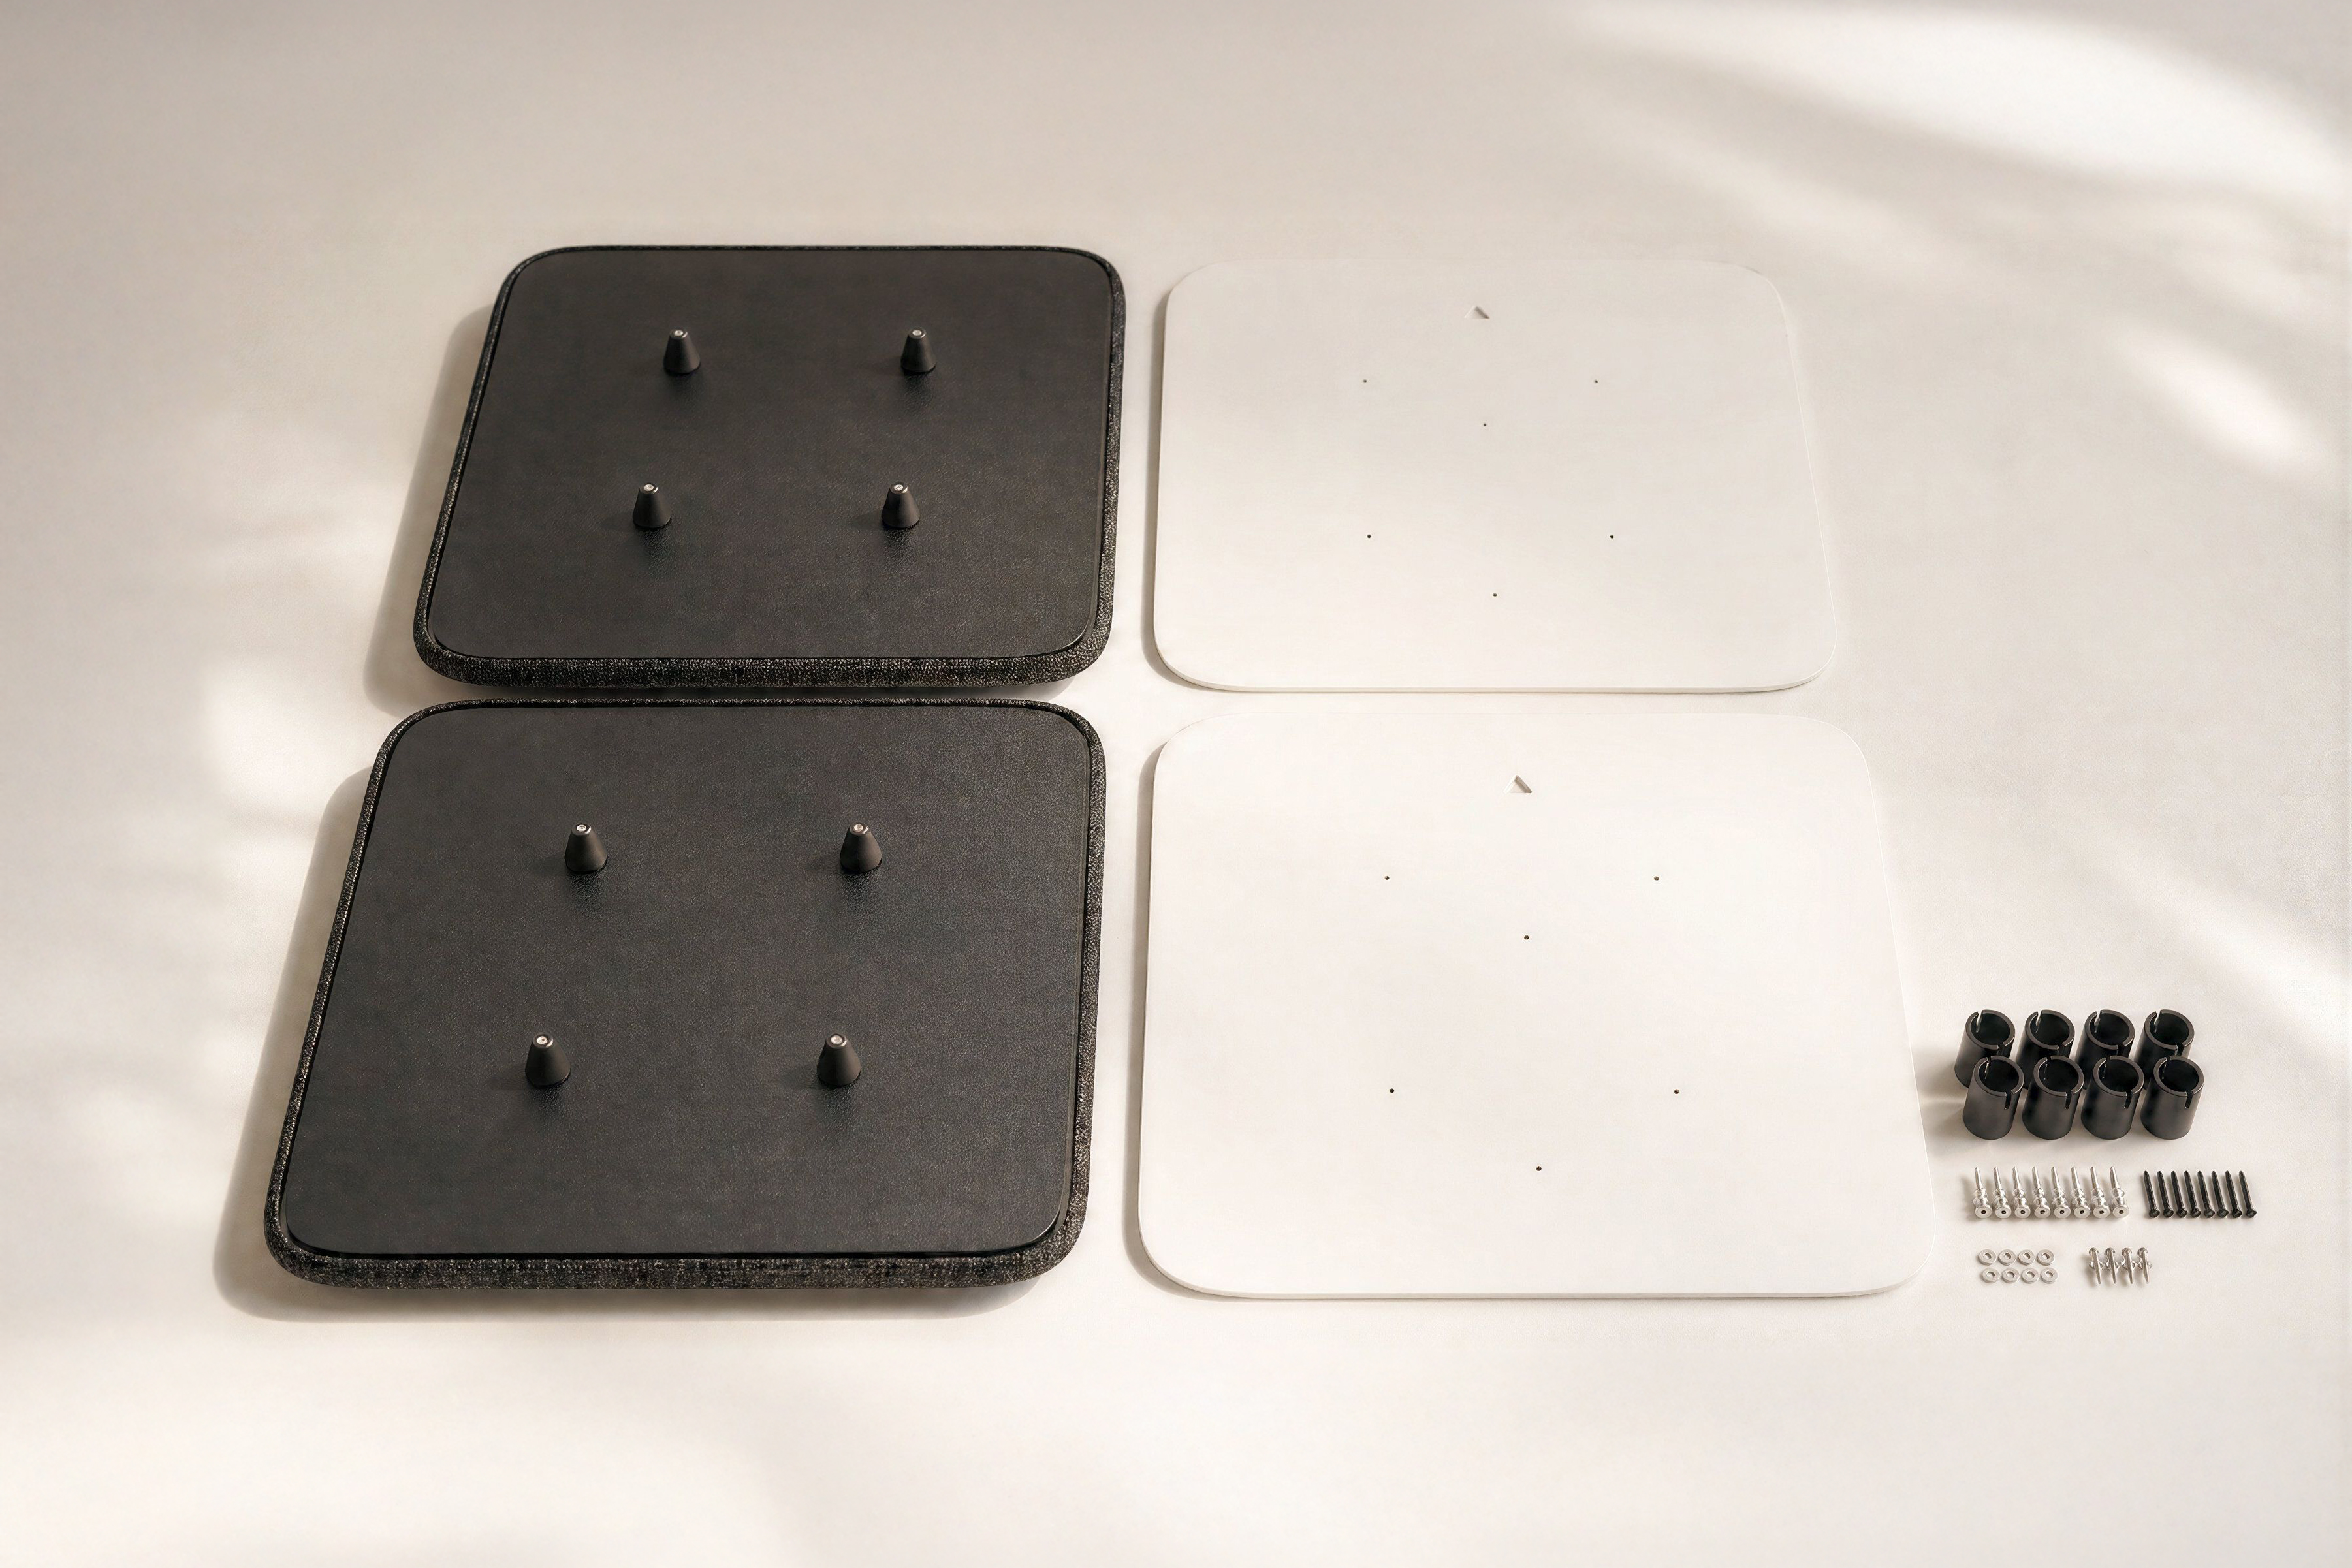
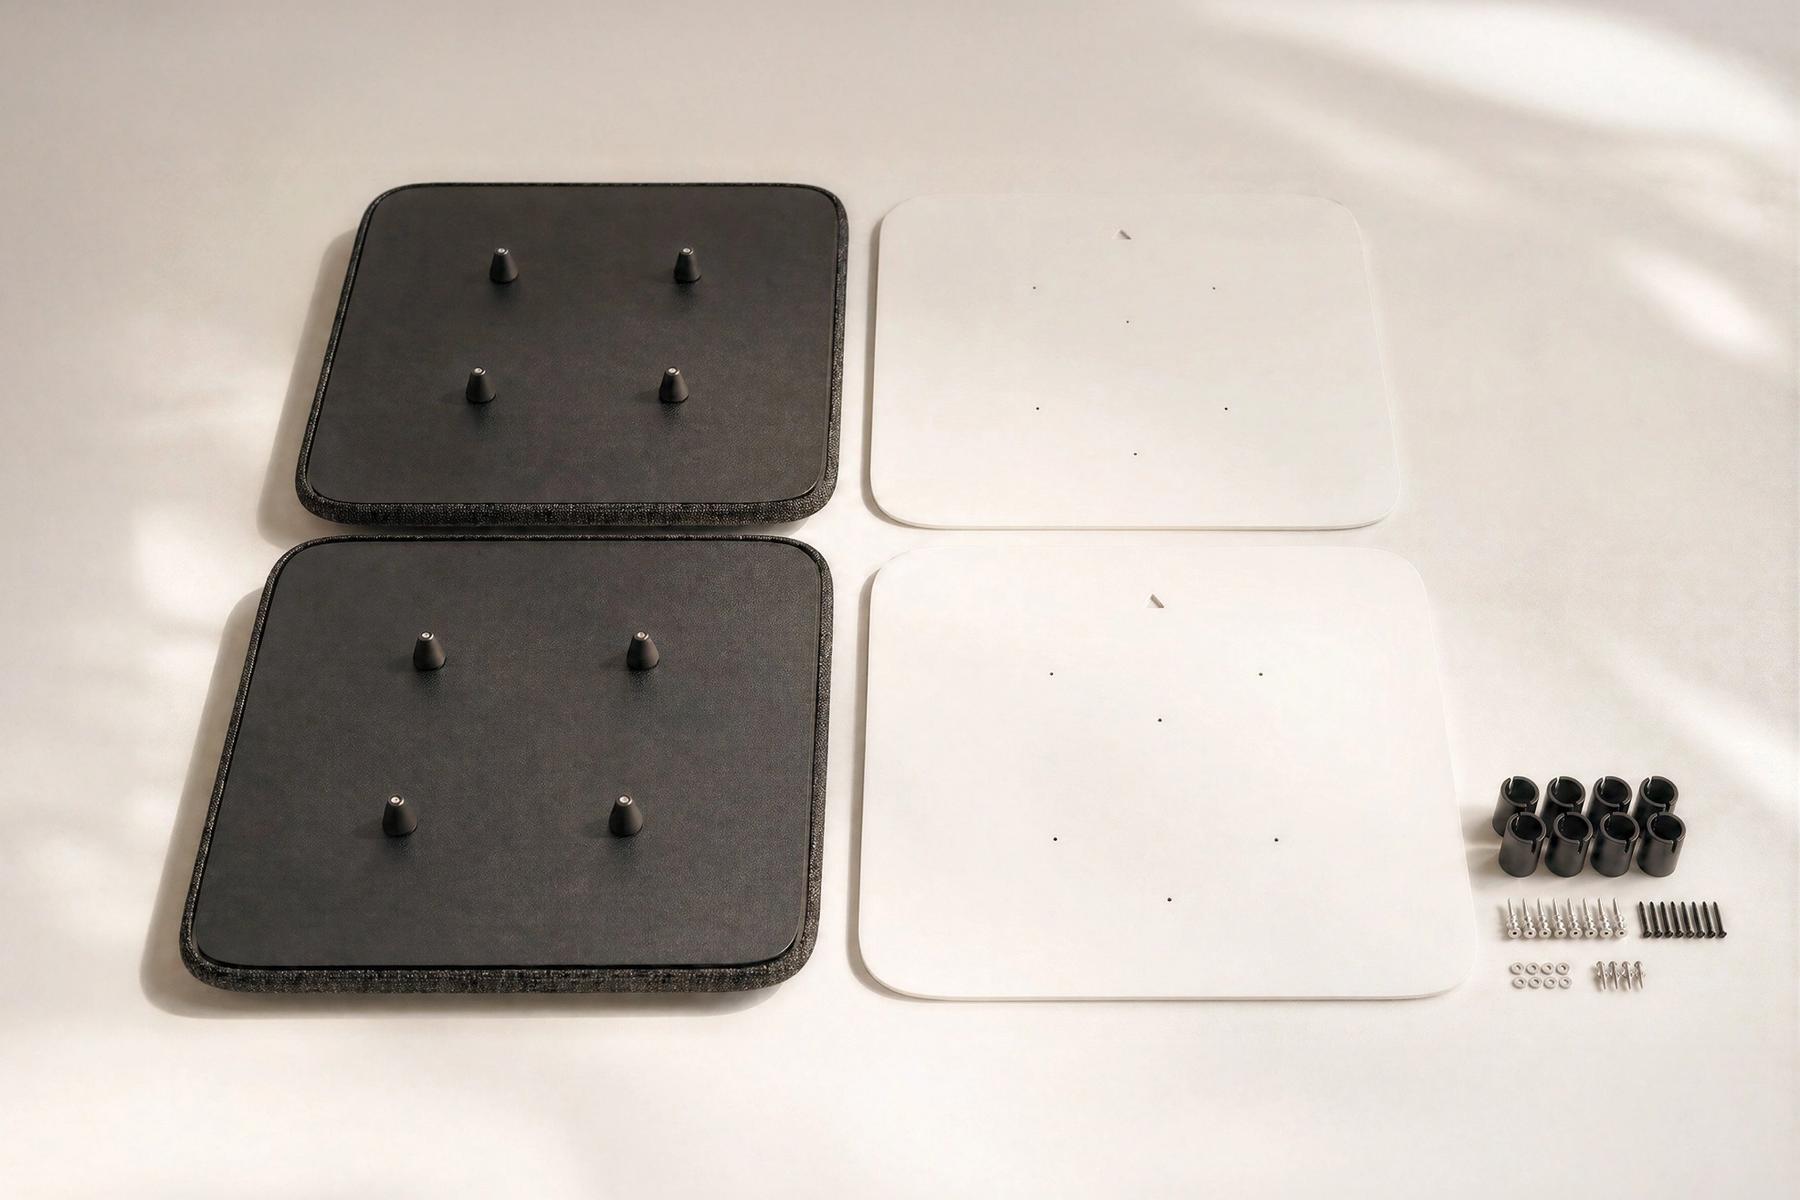
Included templates and mounting hardware help teams place panels accurately with common tools.
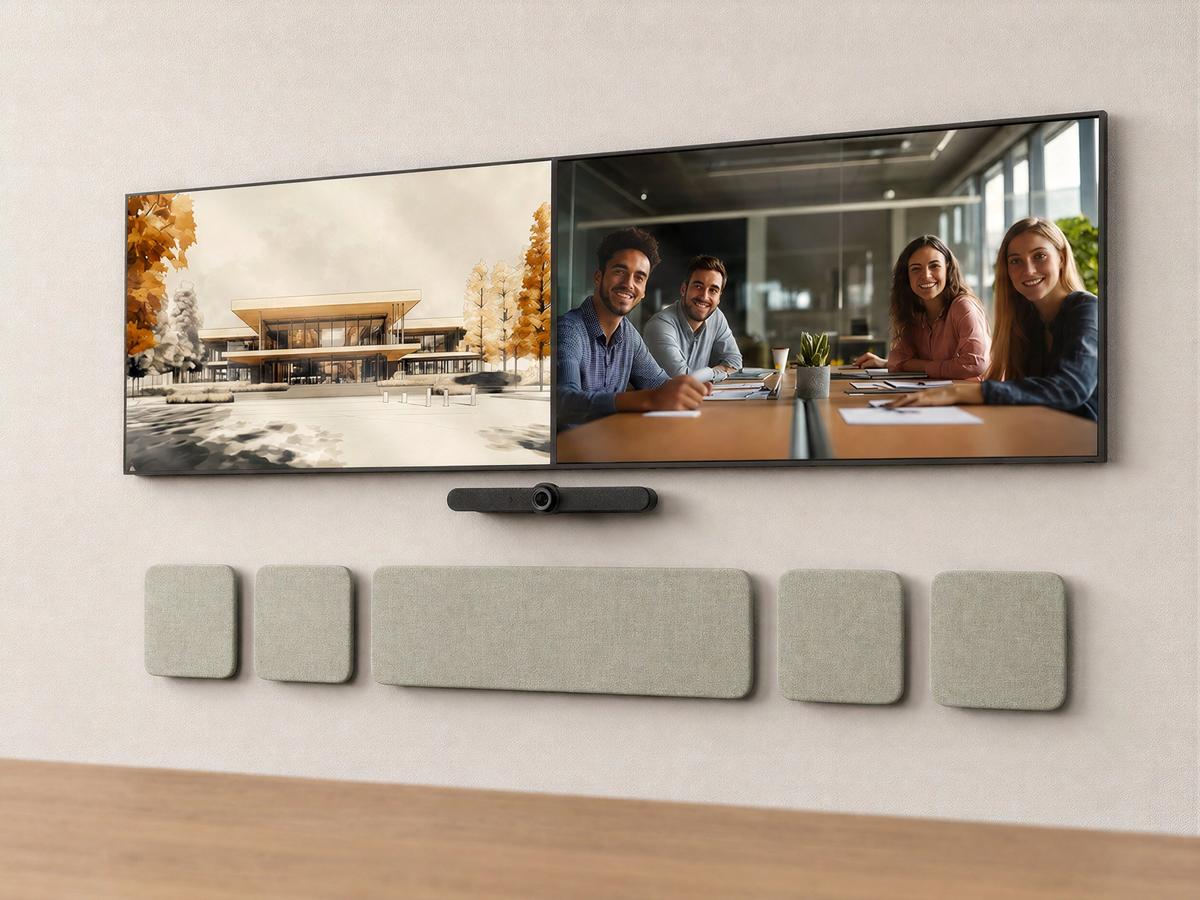
Use multiple panels to create a continuous guide path under larger displays or equipment arrays.
Heckler AV Wall is designed for the realities of commercial deployment. Standardized components, small-package shipping, repeatable mounting procedures, and accessible product documentation make it easier for IT teams, AV integrators, facilities teams, and installers to deliver consistent rooms across locations.
Reduce reinforcement, outlet moves, and permanent modification.
Install with repeatable steps across more project teams.
Configure panels and accessories before arrival.
Keep core AV components organized and reachable.
Use one product family across room types and locations.
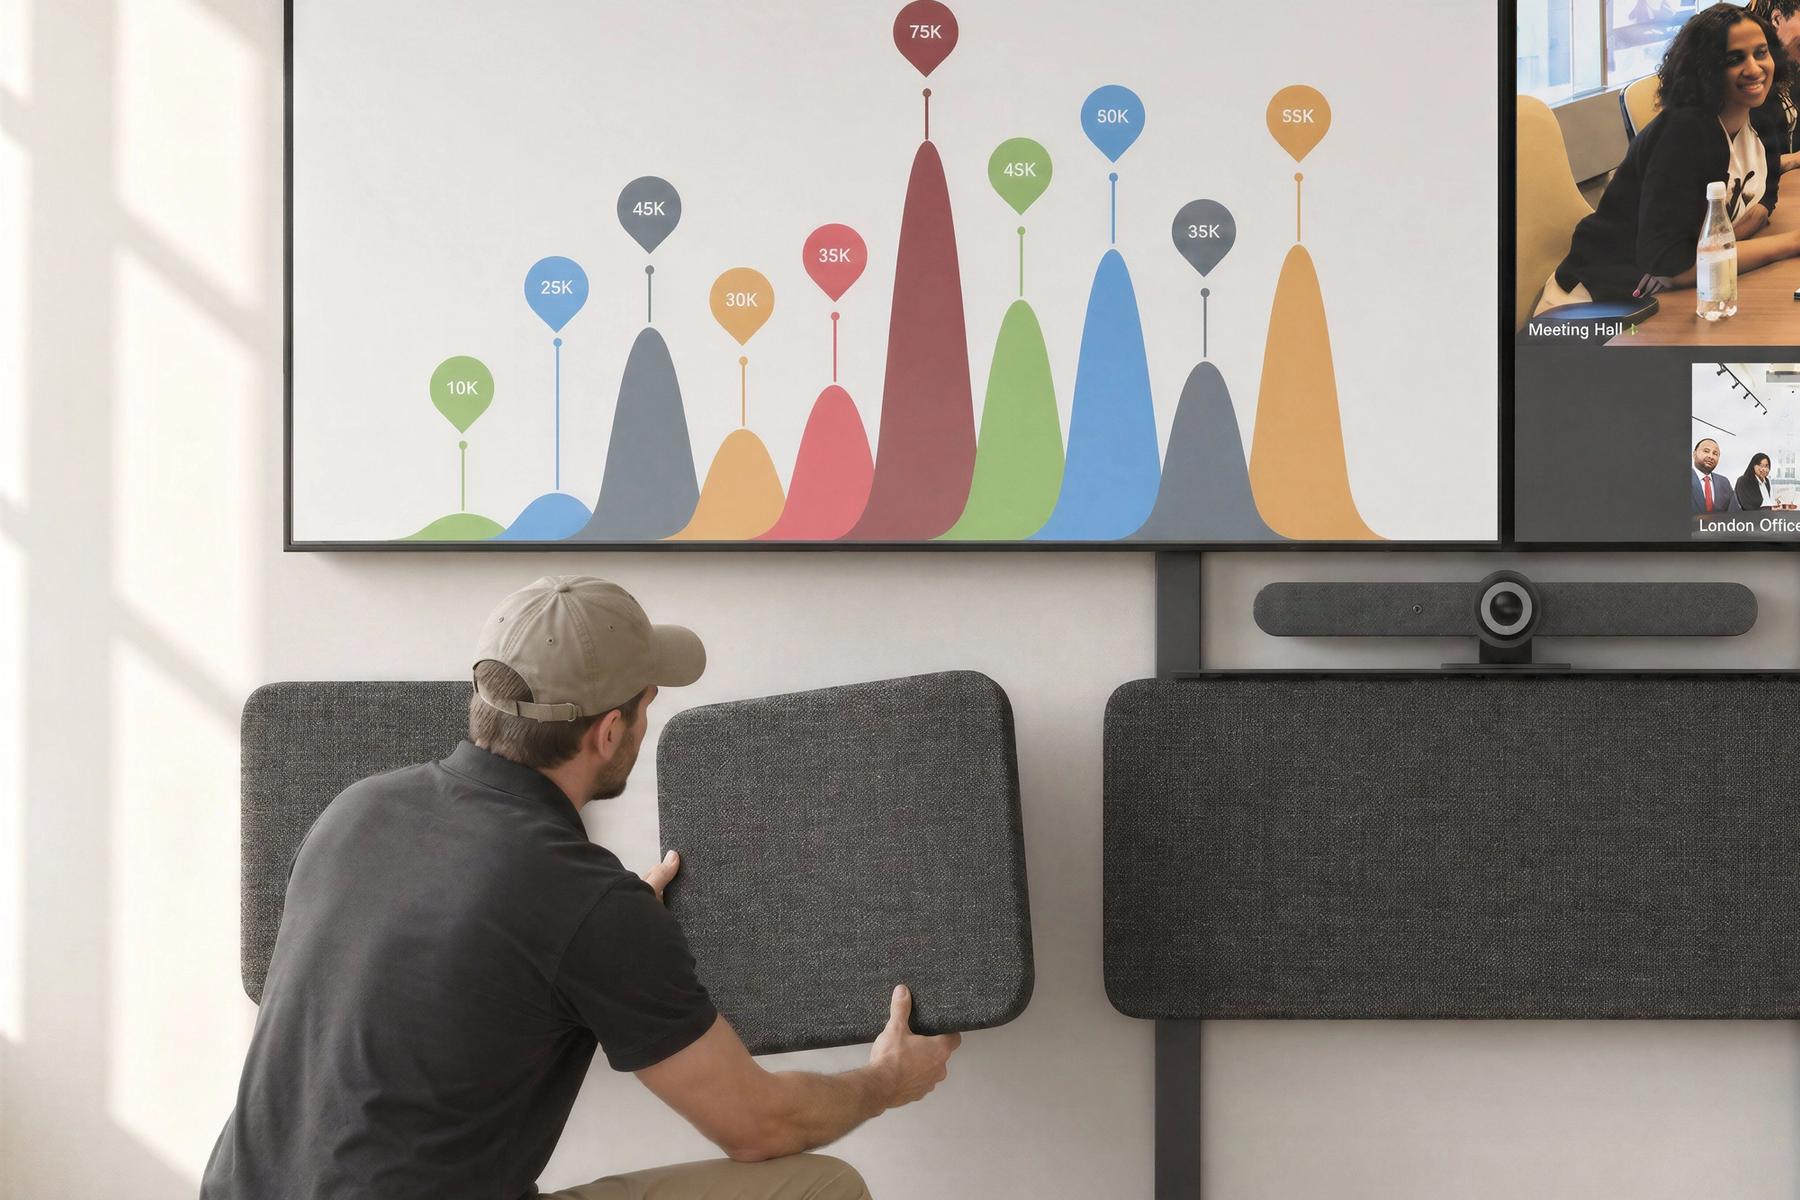








AV hardware often looks temporary: exposed boxes, visible cables, improvised brackets, and wall-mounted components that were never meant to be part of the interior. Heckler AV Wall replaces that improvised look with a furniture-grade system of steel structure, fabric-wrapped panels, organized equipment zones, and refined details.
The result is a meeting wall that feels deliberate, whether it is installed in a corporate office, university, training space, healthcare environment, or customer-facing collaboration room.
Maharam textiles soften the technology wall and help AV equipment visually integrate with the space.
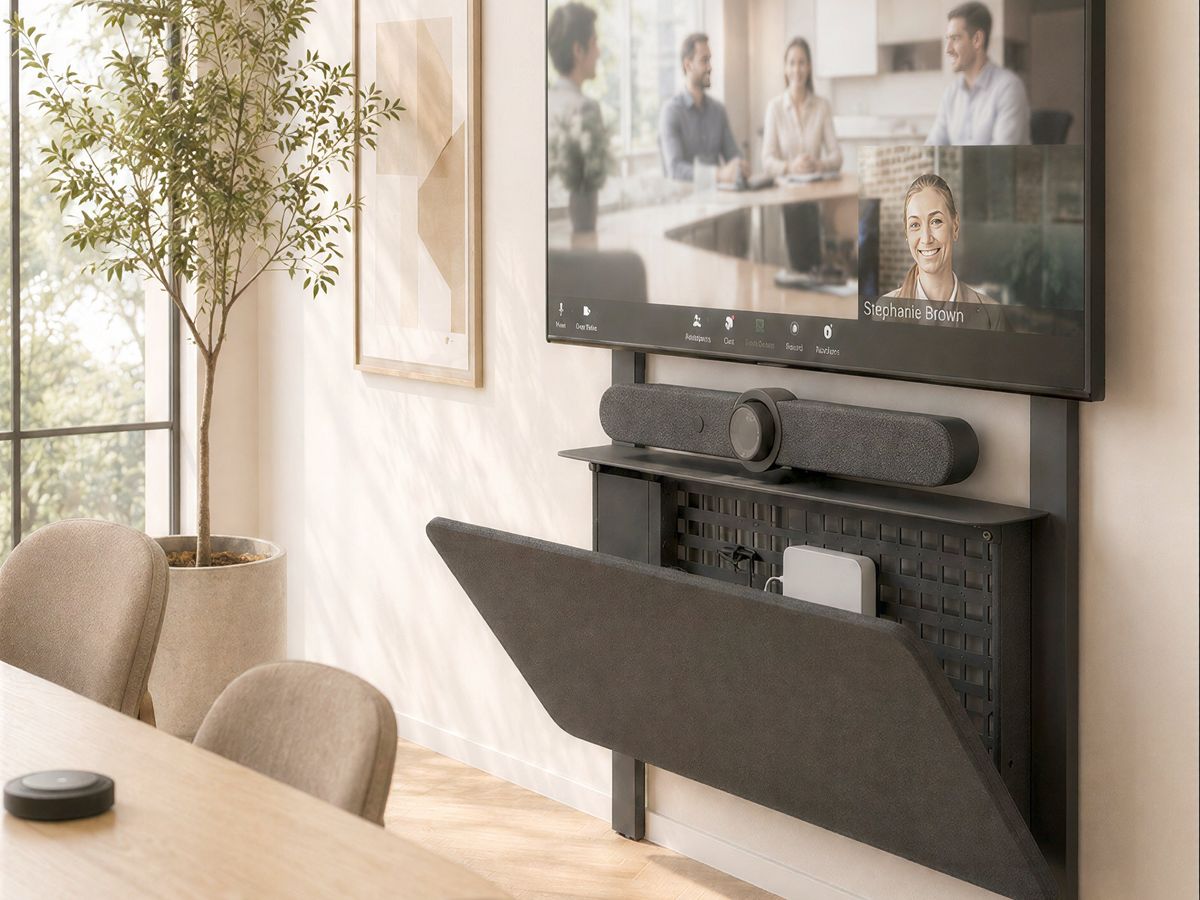
Panels hide equipment from room occupants while keeping devices accessible to support teams.
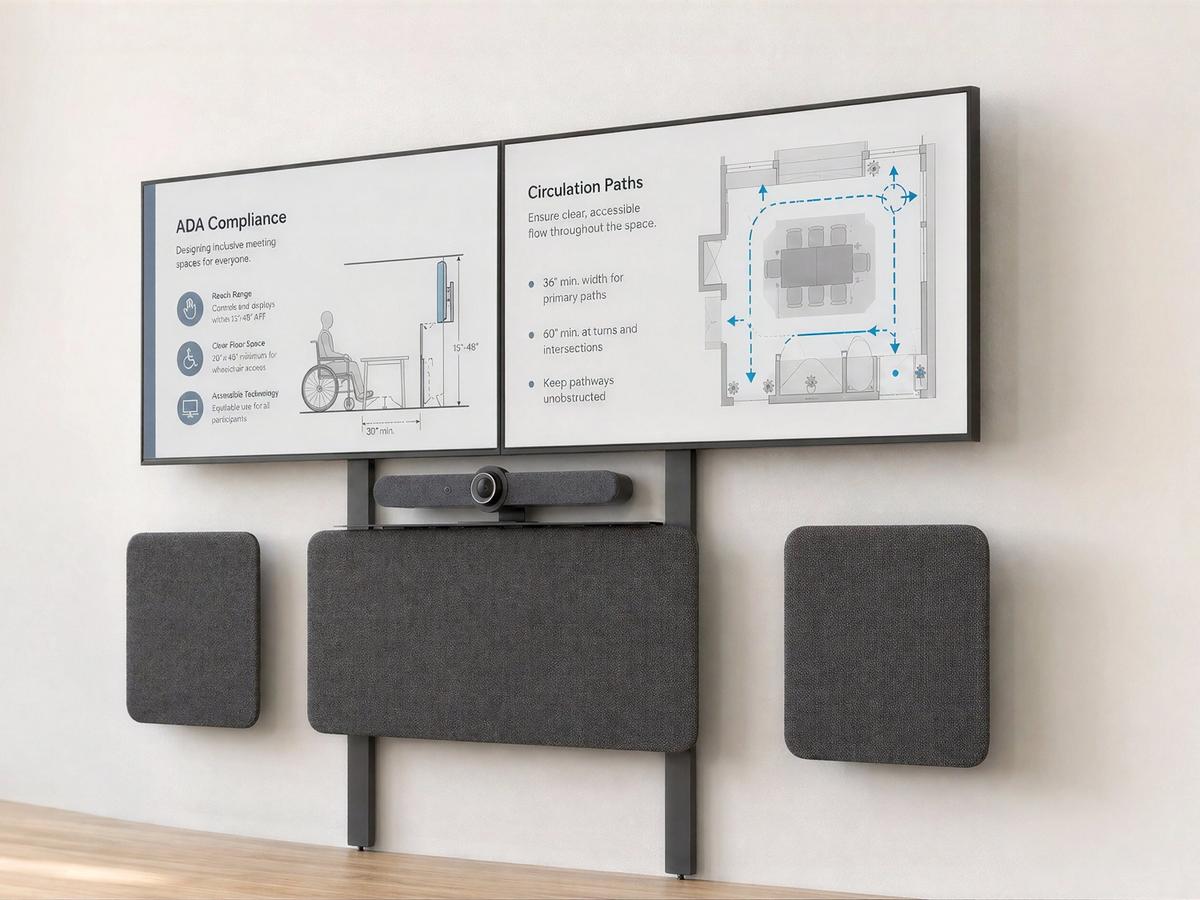
AV Wall and ADA Panels preserve floor space while adding structure, organization, and visual clarity.
Rounded panel forms make accessibility features feel integrated, not added after the fact.
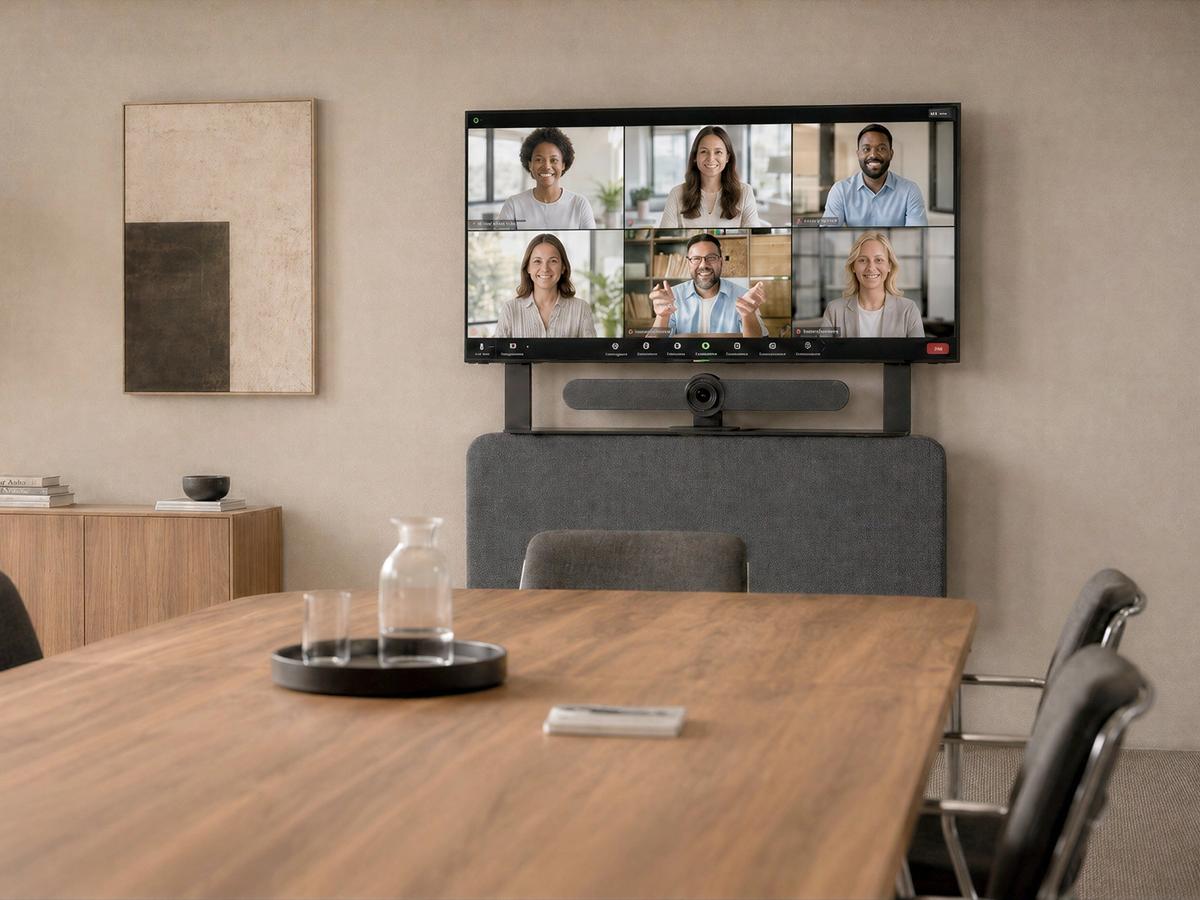
Create a clean front wall with a large display, camera, controller, and hidden AV components.
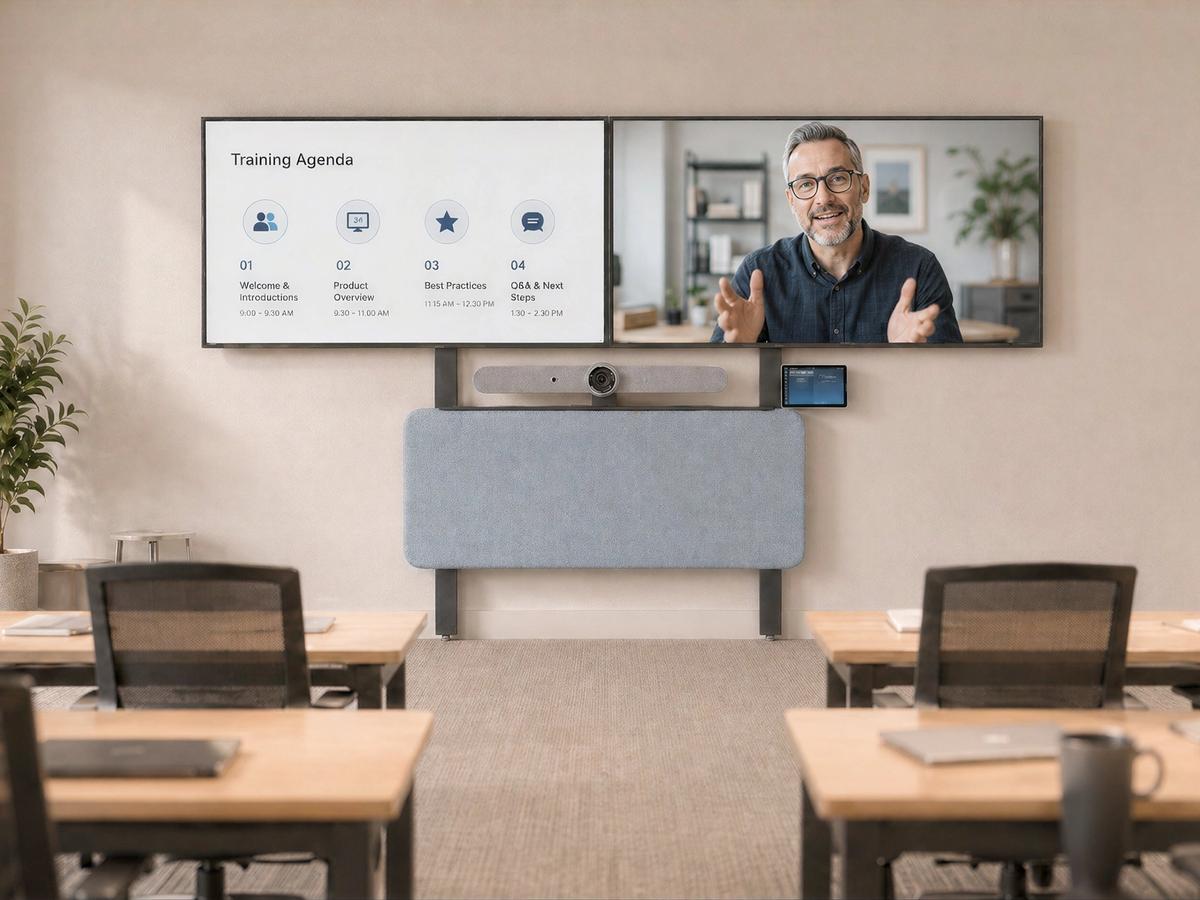
Support large displays, dual displays, and repeatable front-of-room layouts across multiple rooms.
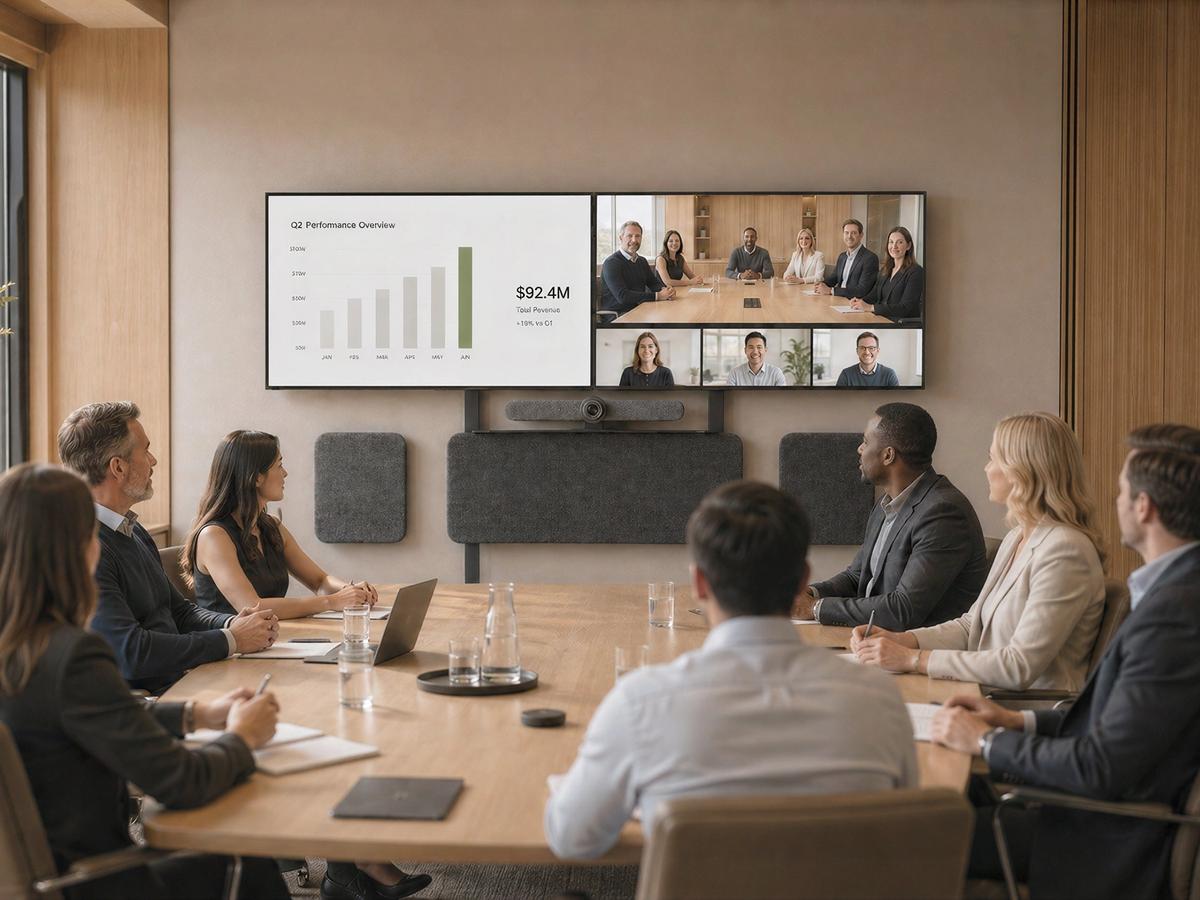
Give technology a refined architectural presence with fabric-wrapped panels and concealed equipment.
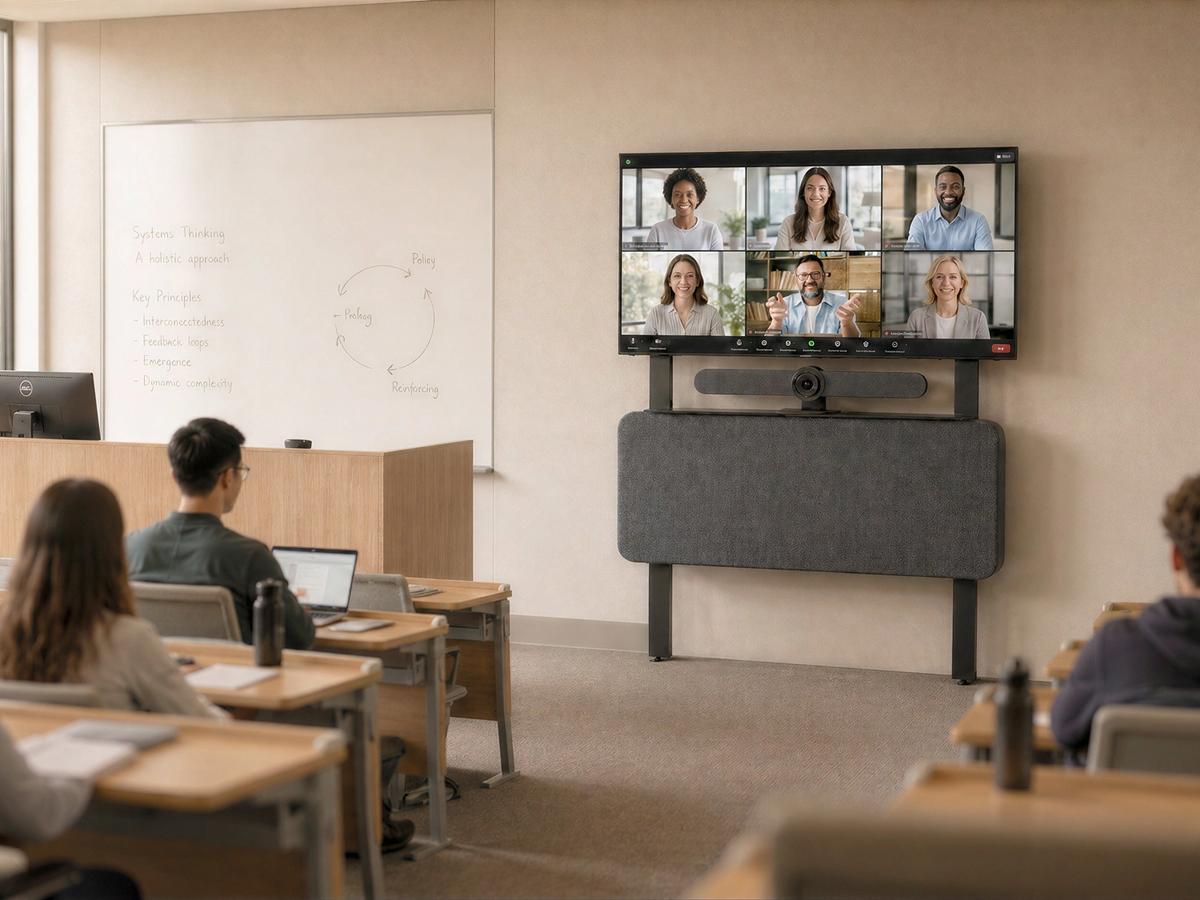
Upgrade classrooms and collaboration rooms with durable, serviceable front-of-room infrastructure.
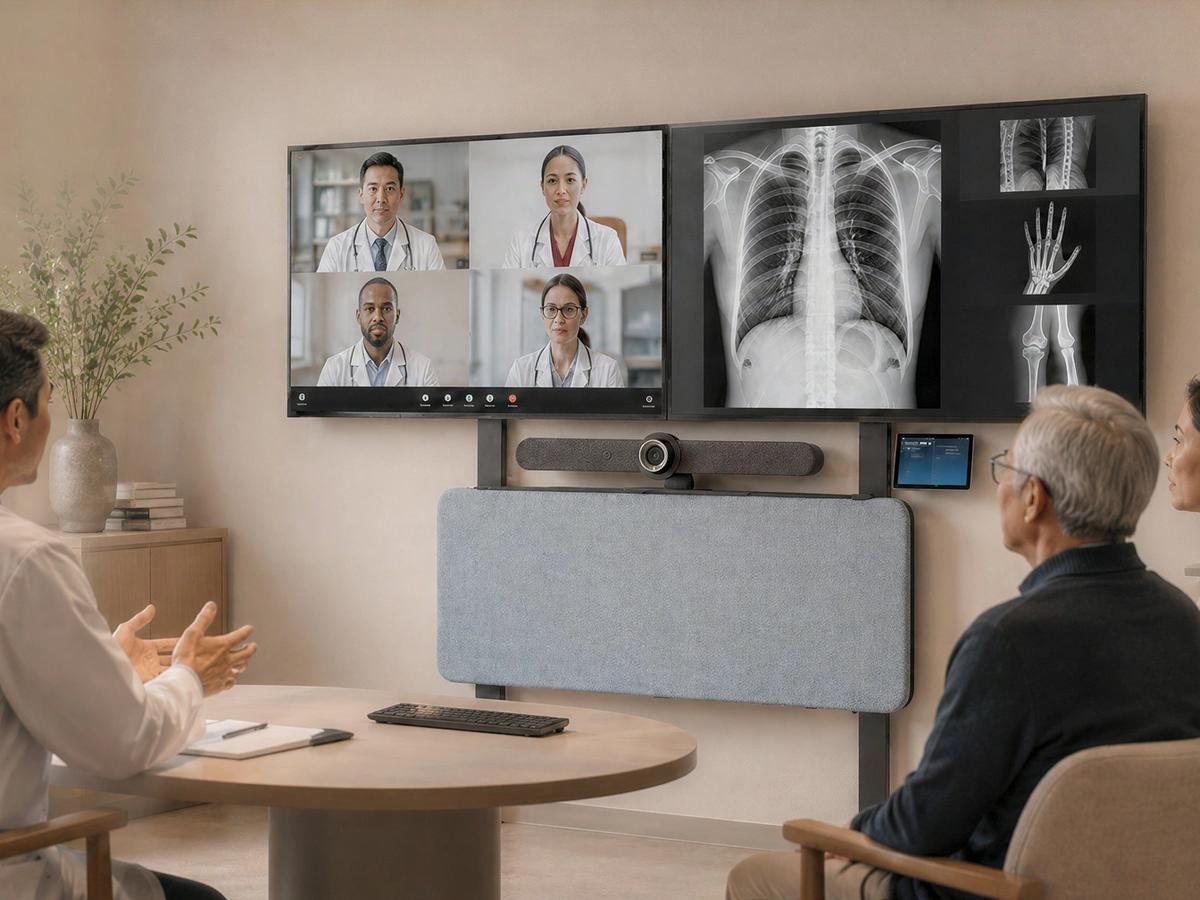
Support video collaboration while keeping circulation paths easier to understand and navigate.
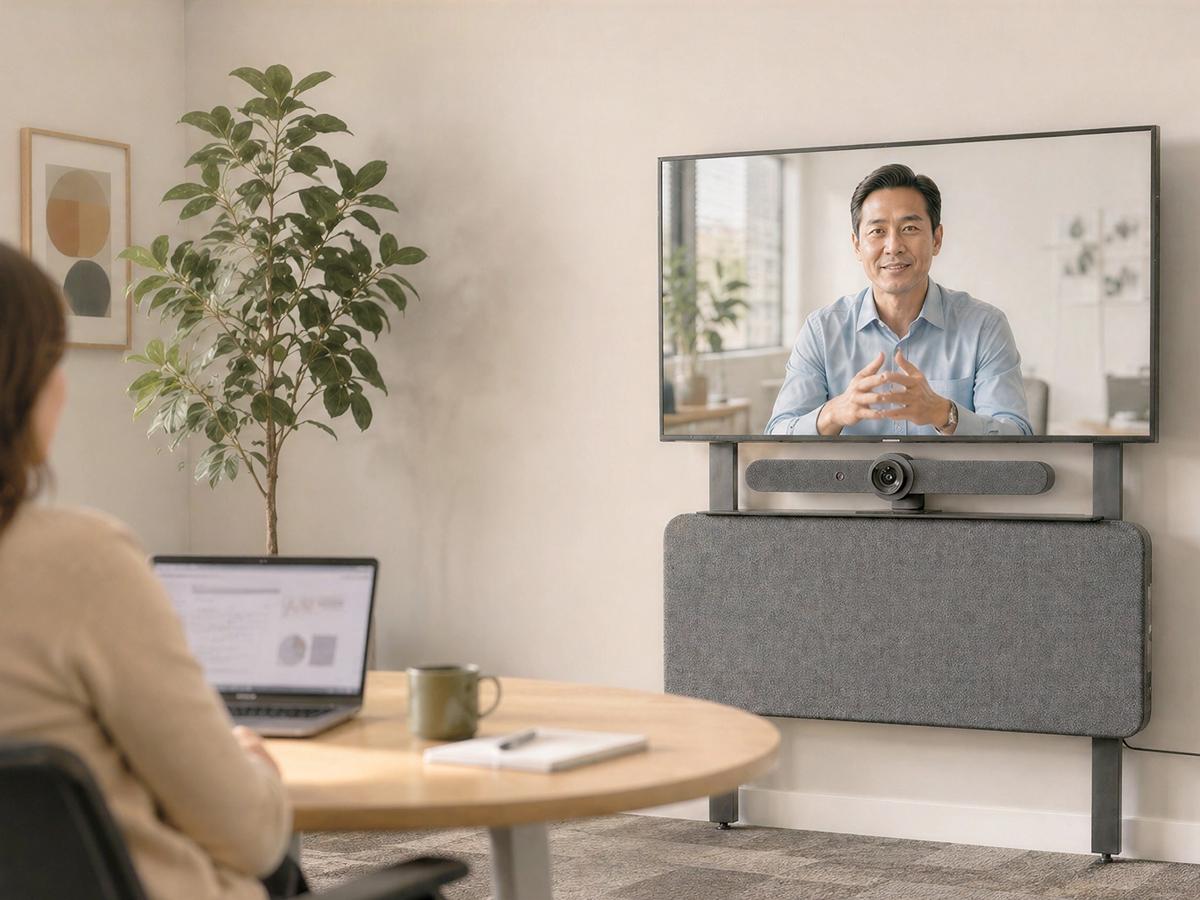
Deploy professional meeting-room systems while reducing permanent modifications to the building.
Use the Resource Library to access product sheets, user guides, CAD files, high-resolution images, and planning assets for AV Wall projects.
Bring the same information to designers, integrators, dealers, facilities teams, and internal stakeholders before the first room is installed.
Product-family specifications for planning and stakeholder review.
Browse AV Wall sheetsInstallation, assembly, and configuration details for deployment teams.
Browse AV Wall guidesApproved visuals for proposals, standards, and presentations.
Browse AV Wall imagesChoose the core structure, then add the accessories and ADA Panels that match your room, display size, AV platform, and accessibility needs.
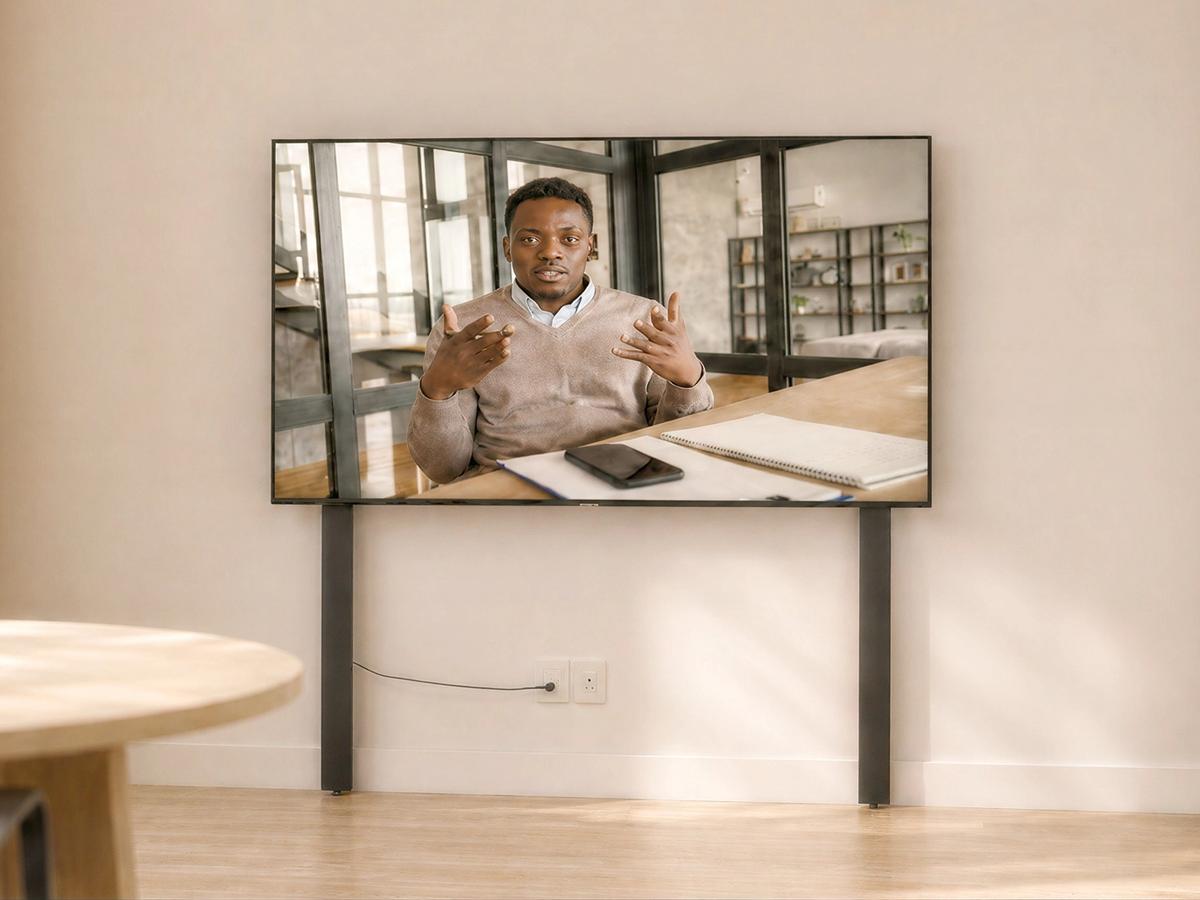
Floor-supported display structure for 65-inch and larger commercial displays. Transfers display weight to the floor and helps reduce wall reinforcement.
View product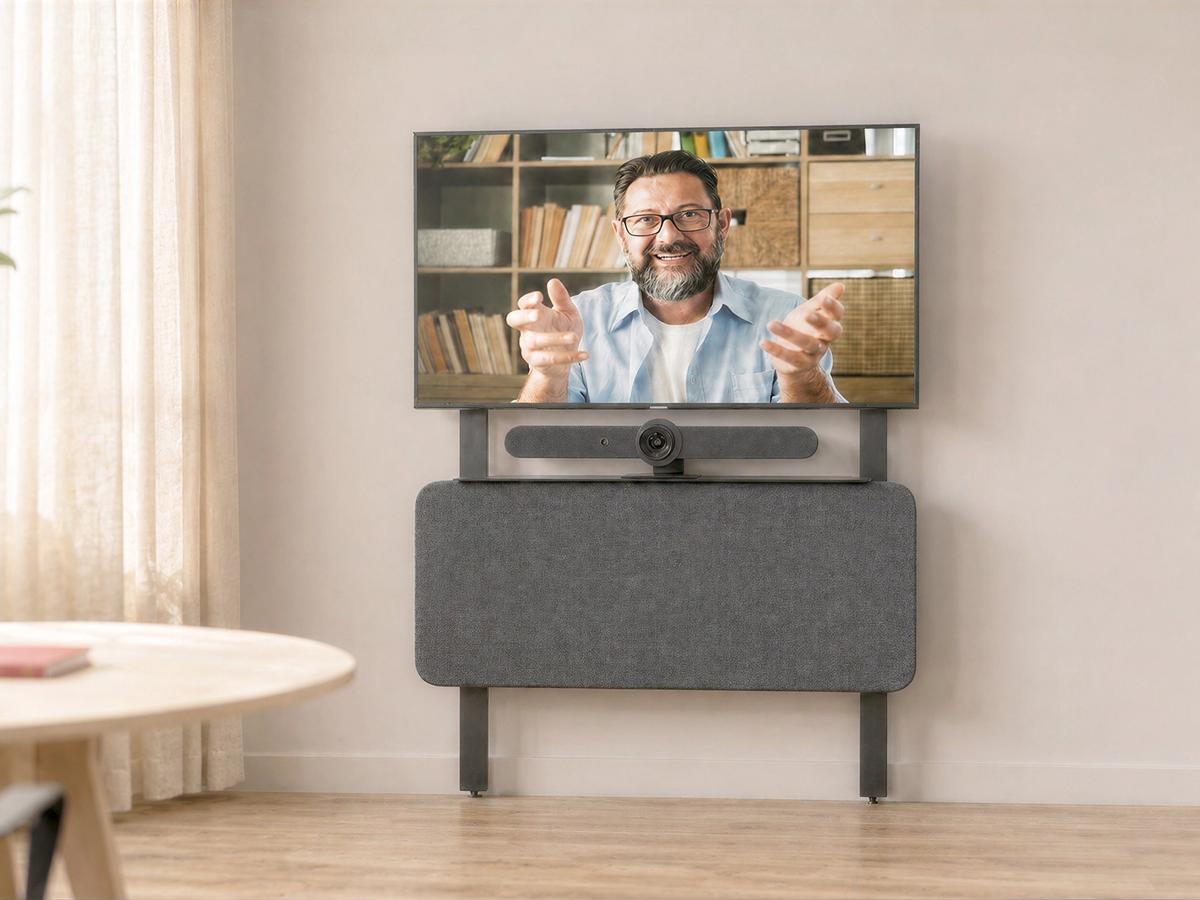
Camera shelf, device panel, 2RU rack mounting, and Maharam-wrapped front panel for a clean front-of-room installation.
View product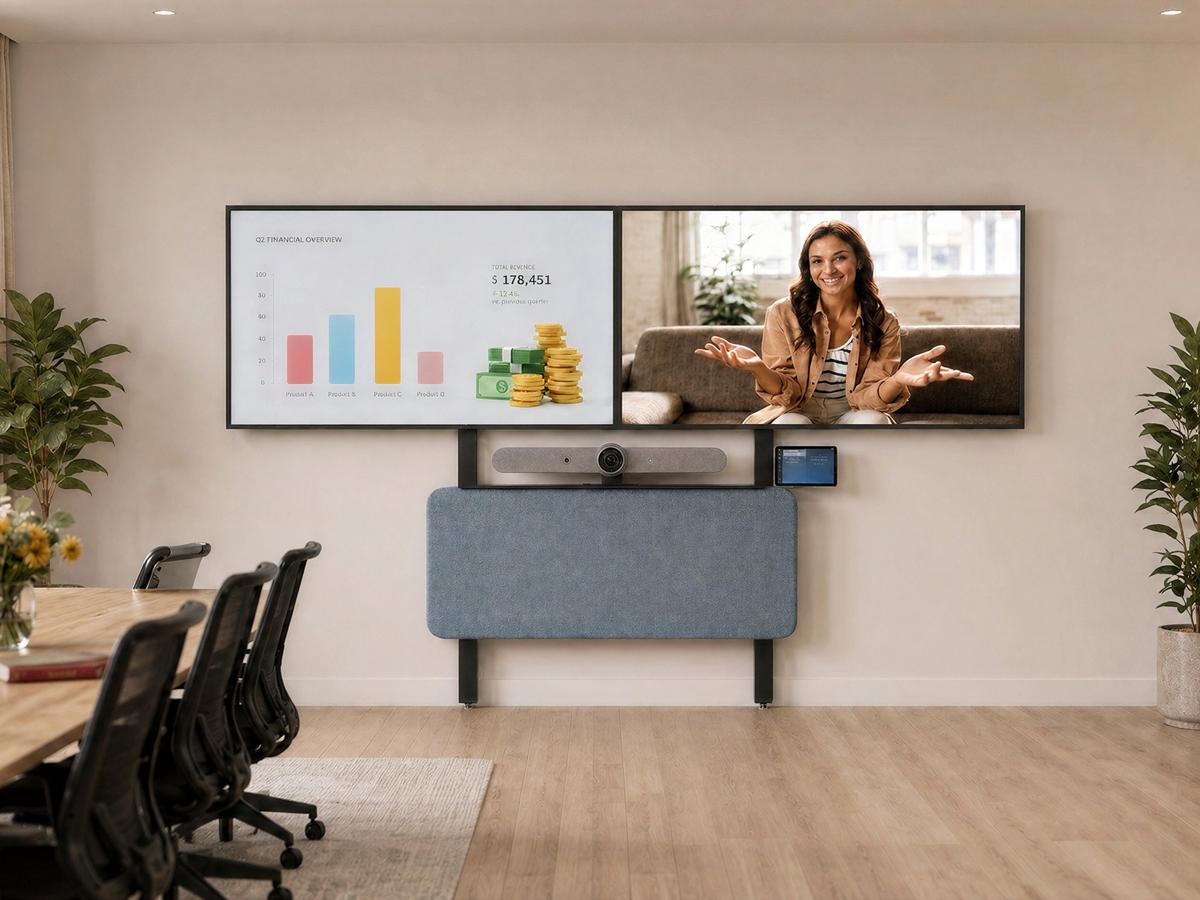
Add dual-display support for rooms using two large commercial displays. Available for dual 65-75 inch or dual 82-98 inch displays.
View product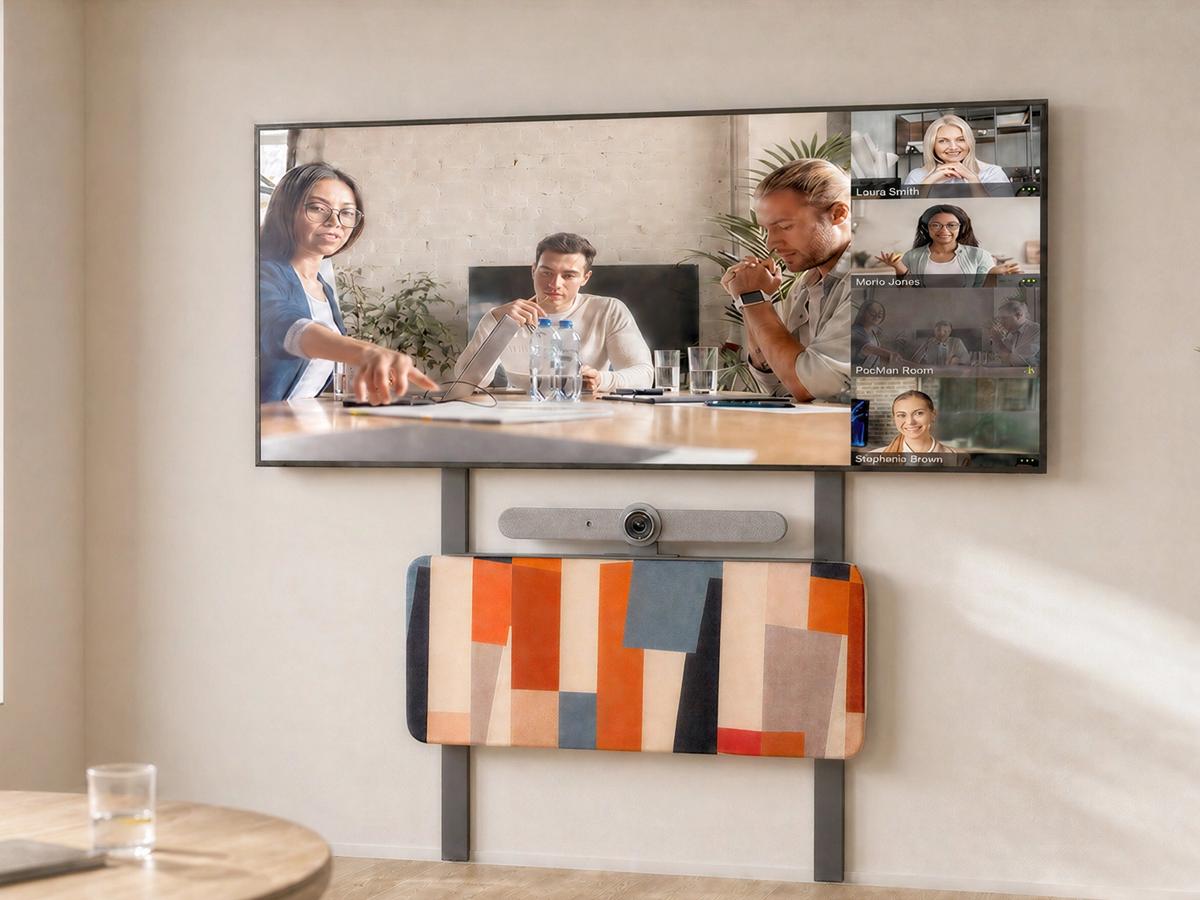
Upgrade AV Wall Structure for extra-large displays with wider VESA patterns and higher display weights.
View product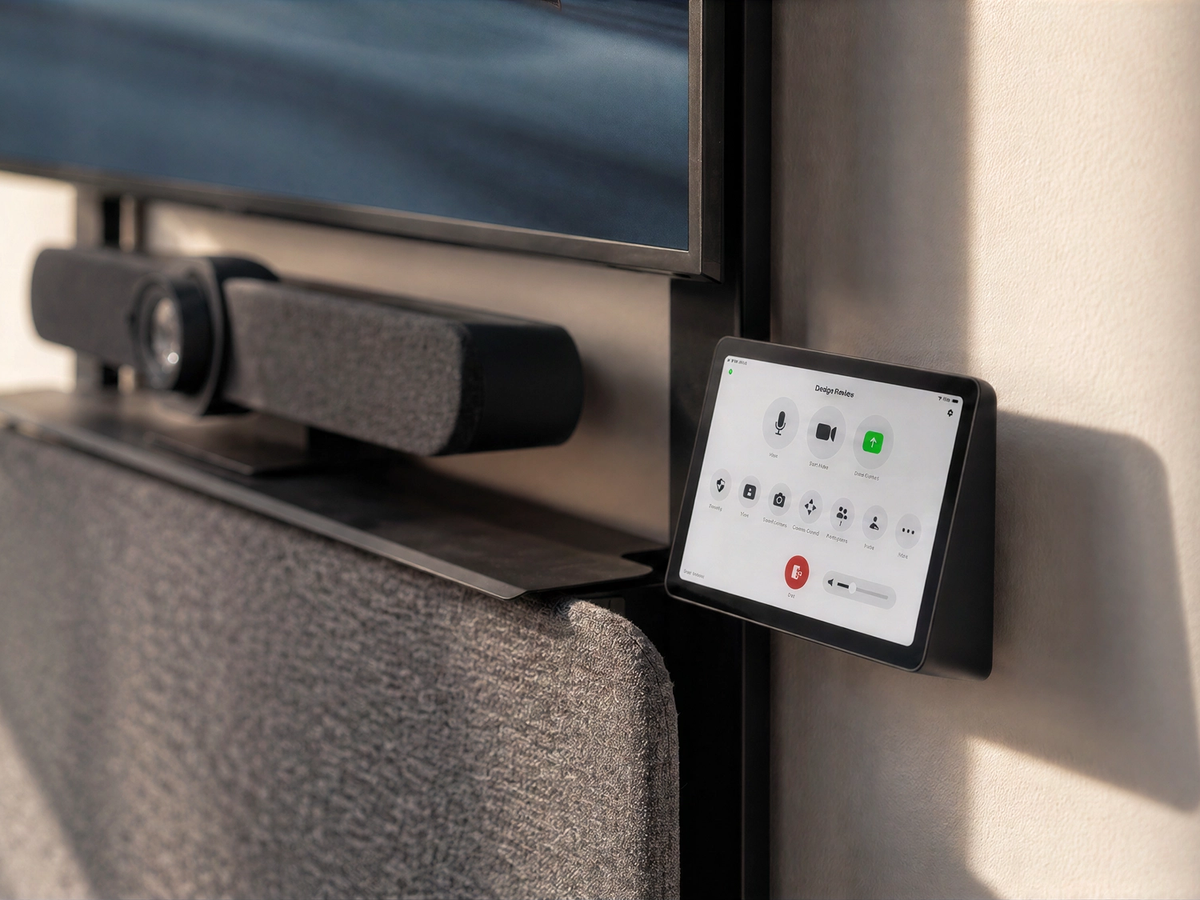
Mount Logitech Tap, Logitech Tap IP, Neat Pad, or Neat Pad Generation 2 directly to the AV Wall Structure. Tool-free installation.
View product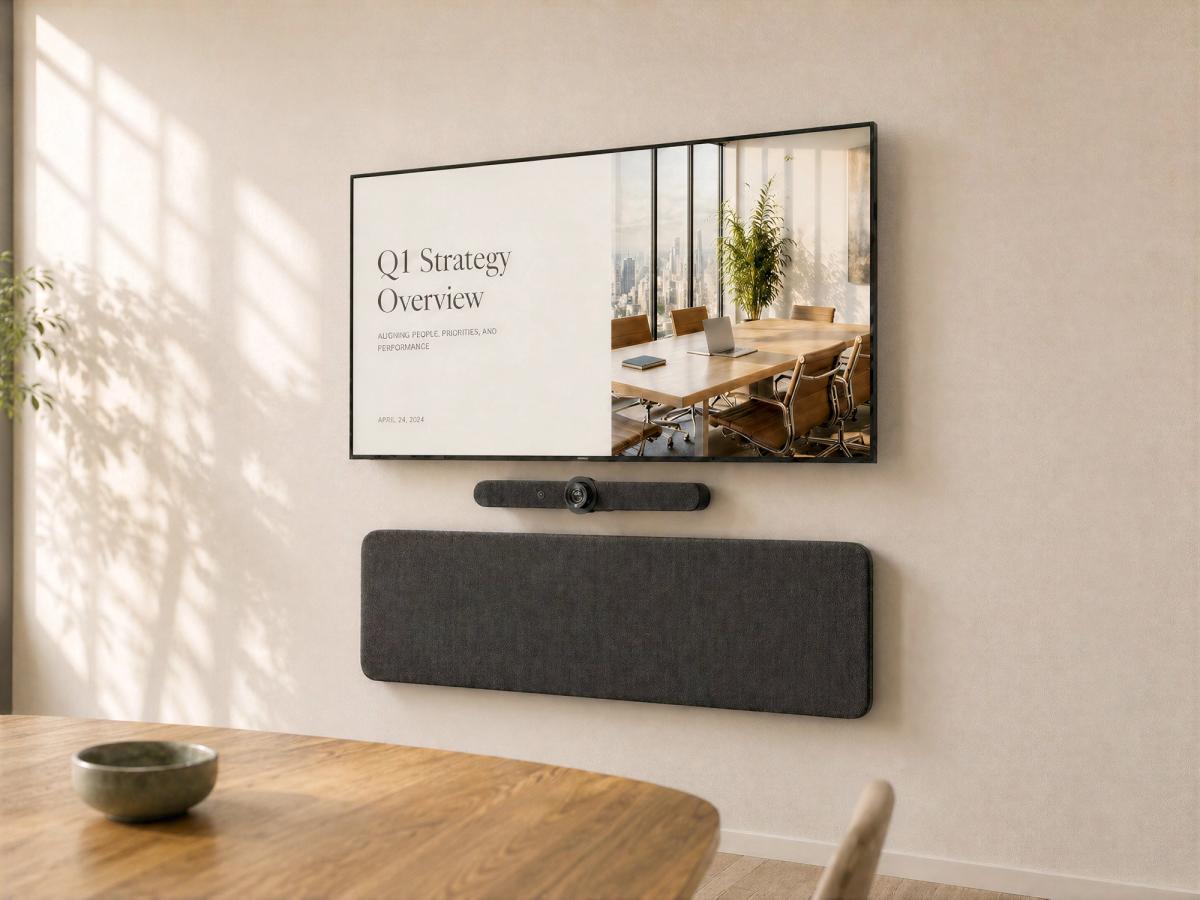
Long fabric-wrapped panel for creating a cane-detectable guide path below displays, video bars, and wall-mounted AV equipment.
View product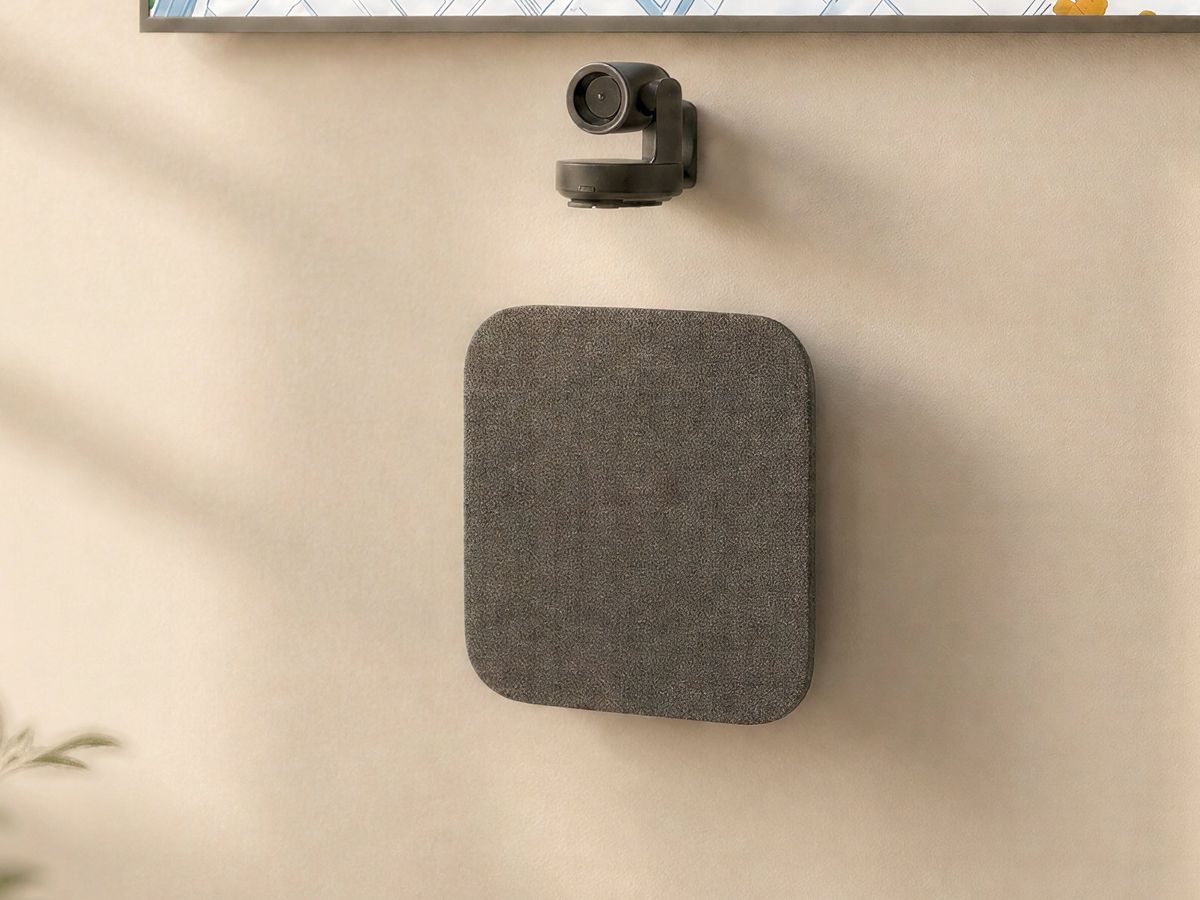
Modular pair of ADA Panels for completing guide paths around smaller equipment zones, dual displays, or extra-large display layouts.
View product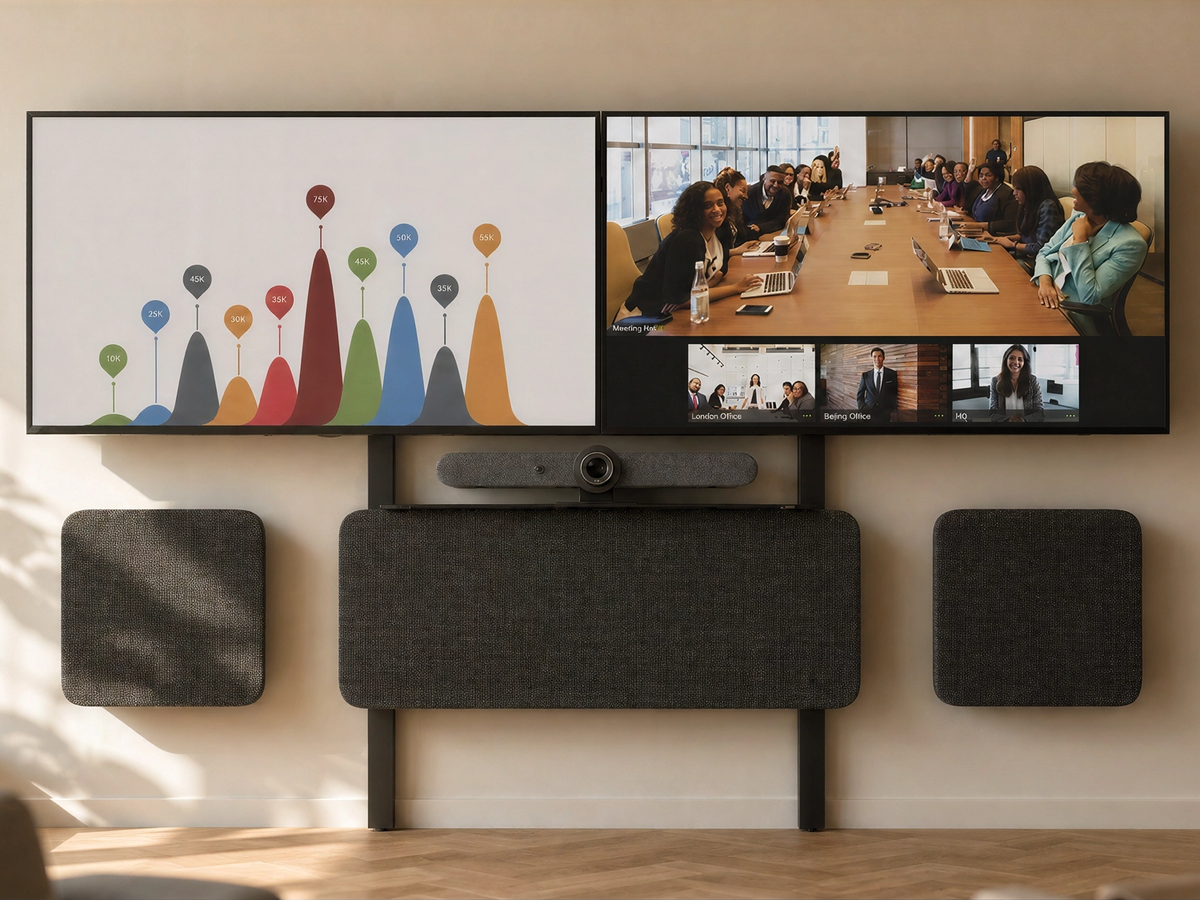
Sculpted fabric-wrapped panel pair designed to complement AV Wall and credenza-based meeting spaces.
View productTell us about your rooms, displays, cameras, video bars, controllers, and accessibility requirements. Our team can help you choose the right AV Wall components, ADA Panels, and configuration for each space.
Use a sales consultation to review room goals, display sizes, AV platforms, timelines, and deployment standards. Work with a Heckler dealer for purchasing, project coordination, and local support, or coordinate phased multi-room standards and repeatable installs with our team.