Welcome to the new Heckler website. Need help or want to share feedback? Use chat or the Feedback tab.

Back to Resource Library
CAD Drawing

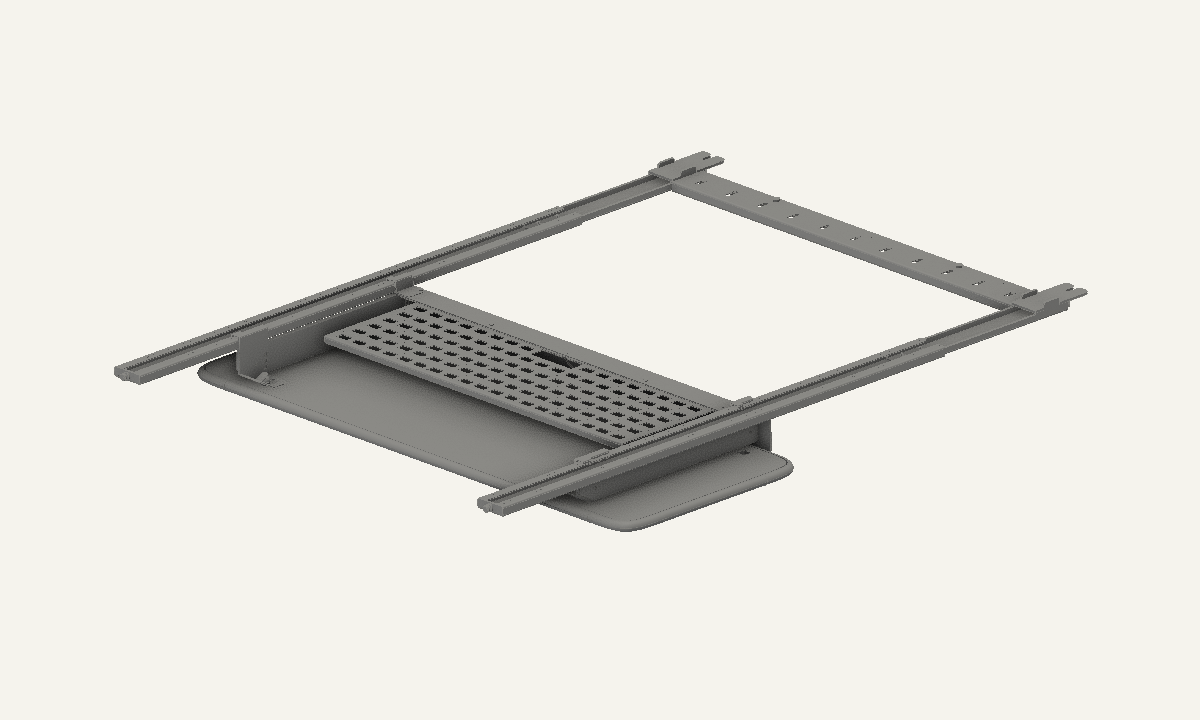
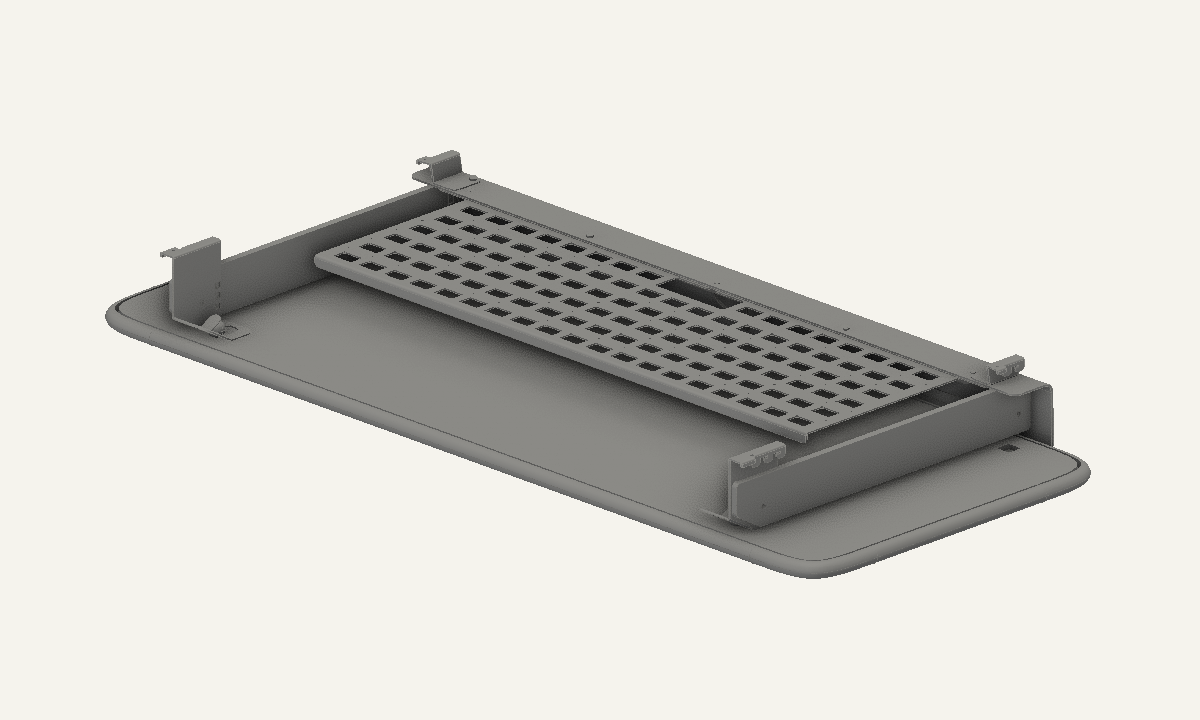
Video Meeting Hub for Heckler AV Wall CAD Drawing

Download all (~21 MB)

CAD files

4 files

H807 with H800.STEP

Format
STEP
Type
3D model
Size
42 MB

H807 only.STEP

Format
STEP
Type
3D model
Size
19 MB

H807 with H800.DWG

Format
DWG
Type
2D drawing
Size
3.2 MB

H807 only.DWG

Format
DWG
Type
2D drawing
Size
997 KB